How to Lay Out a Bedroom
The dimensions that decide whether the room works, whatever it ends up looking like. The room most often remodelled with paint, flooring and nothing else.
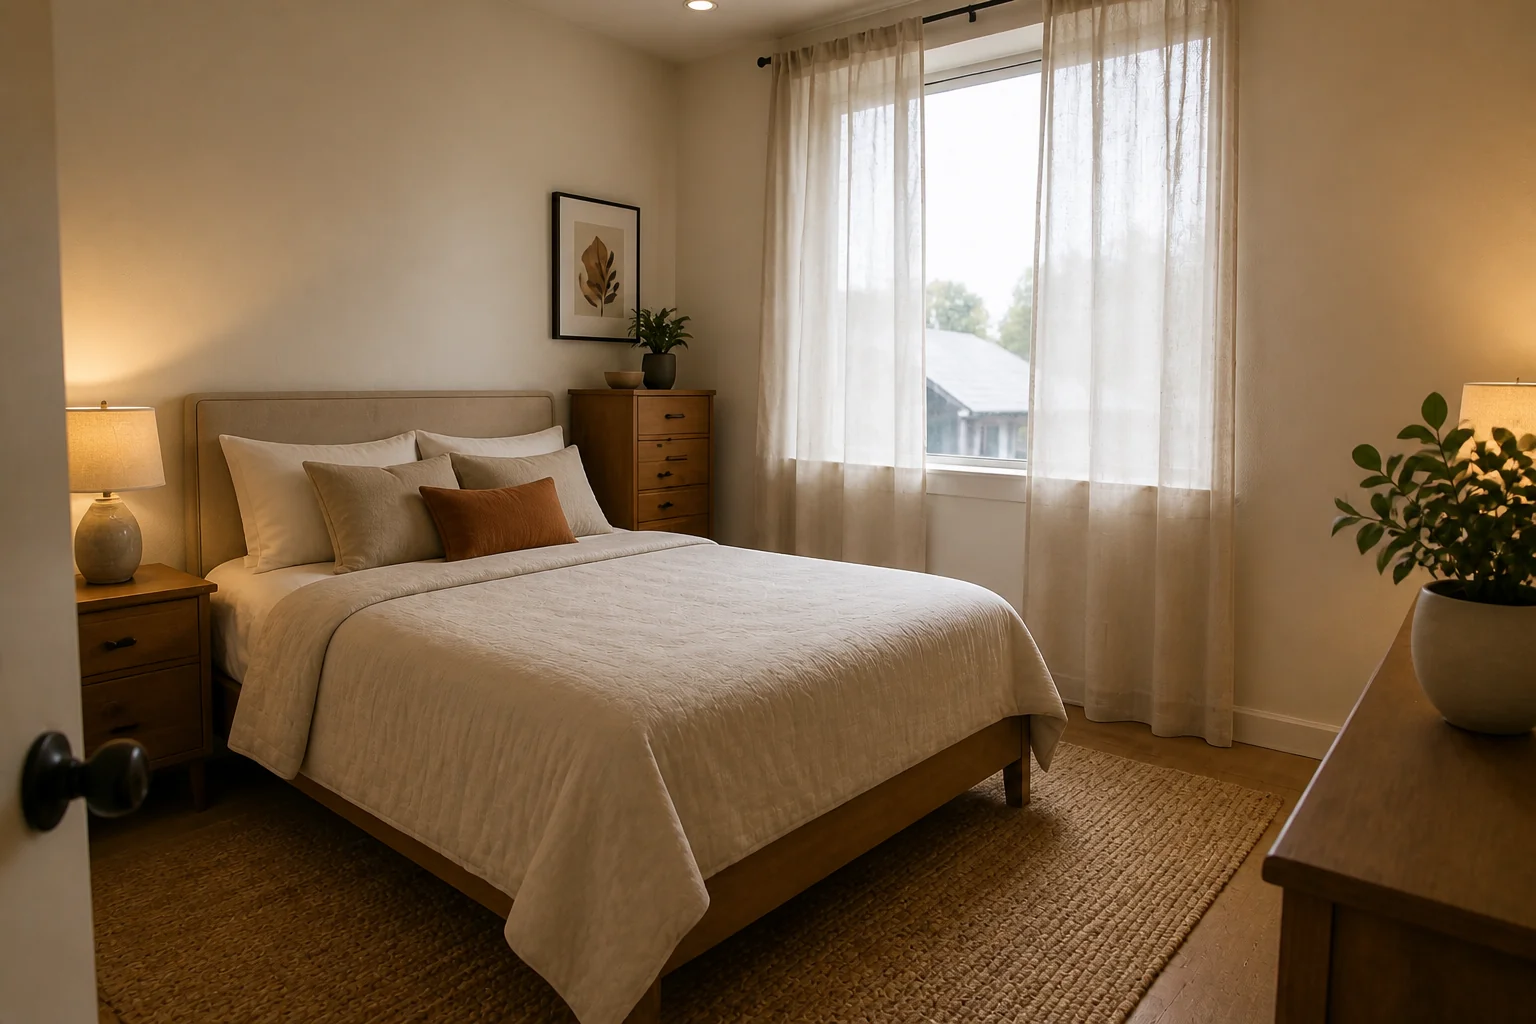 BeforeAfter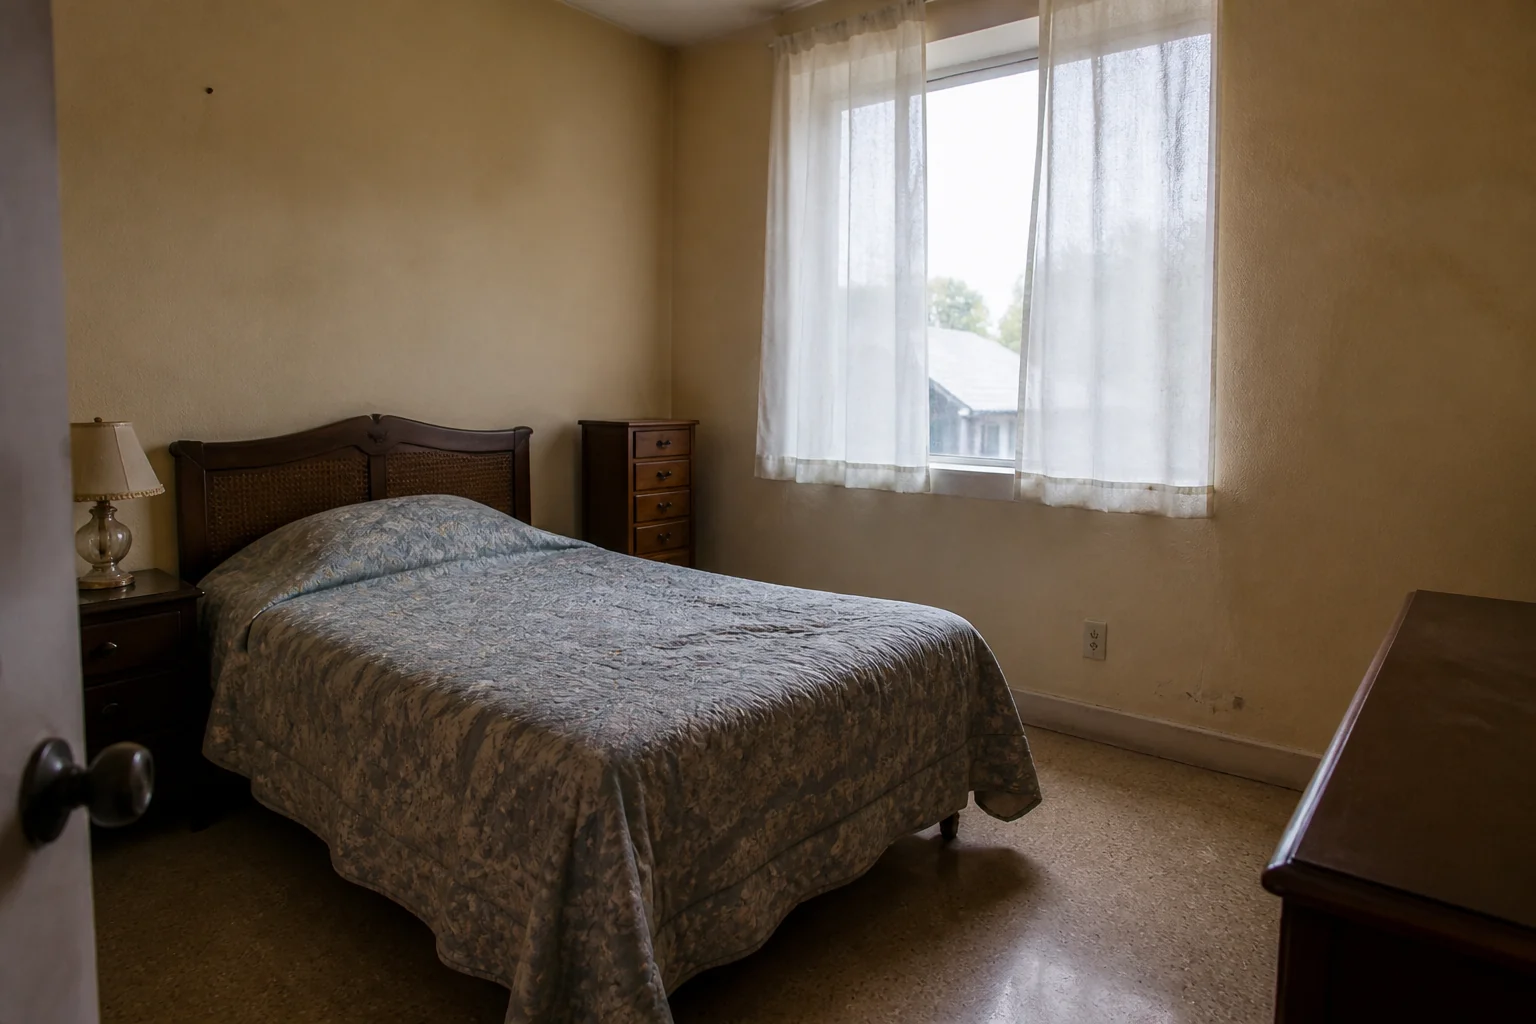
- 1
What the room is arranged around
A secondary bedroom rarely justifies structural work, so the remodel is finishes and storage. That is not a limitation — a bedroom is one of the few rooms where new floor, new colour and a built-in wardrobe genuinely amount to a different room.
- 2
Rule 1
A single bed needs 24in of access on one side; a double needs both sides at 30in.
- 3
Rule 2
The room stops working as a bedroom below about 7×10ft once a wardrobe is in.
- 4
Rule 3
Keep the door swing and the wardrobe swing off each other — the two most common collisions in the house.
- 5
Rule 4
A desk under a window works; a bed under a window rarely does.
- 6
Rule 5
Allow 36in from the wardrobe face to any obstruction.
- 7
When it is tight
Paint the trim, doors and walls the same colour in a small bedroom. Contrast trim draws a line around every edge and tells the eye exactly how small the room is.
Questions
- What should I decide first in a bedroom remodel?
- A secondary bedroom rarely justifies structural work, so the remodel is finishes and storage. That is not a limitation — a bedroom is one of the few rooms where new floor, new colour and a built-in wardrobe genuinely amount to a different room.
- What goes wrong most often?
- A wardrobe placed on the wall that made the room feel wide. Flooring run in the same direction as the shortest wall, emphasising it.
- Will it work in a small bedroom?
- Paint the trim, doors and walls the same colour in a small bedroom. Contrast trim draws a line around every edge and tells the eye exactly how small the room is.
- Can I see it on my own bedroom before starting?
- Yes — photograph the space and run it through the Studio. It is generated imagery, so compare the render against your photo rather than treating it as a plan.