How to Remodel a Living Room
The order the work happens in, and what to settle before anything is ordered. Usually a fireplace, a floor and a lighting plan.
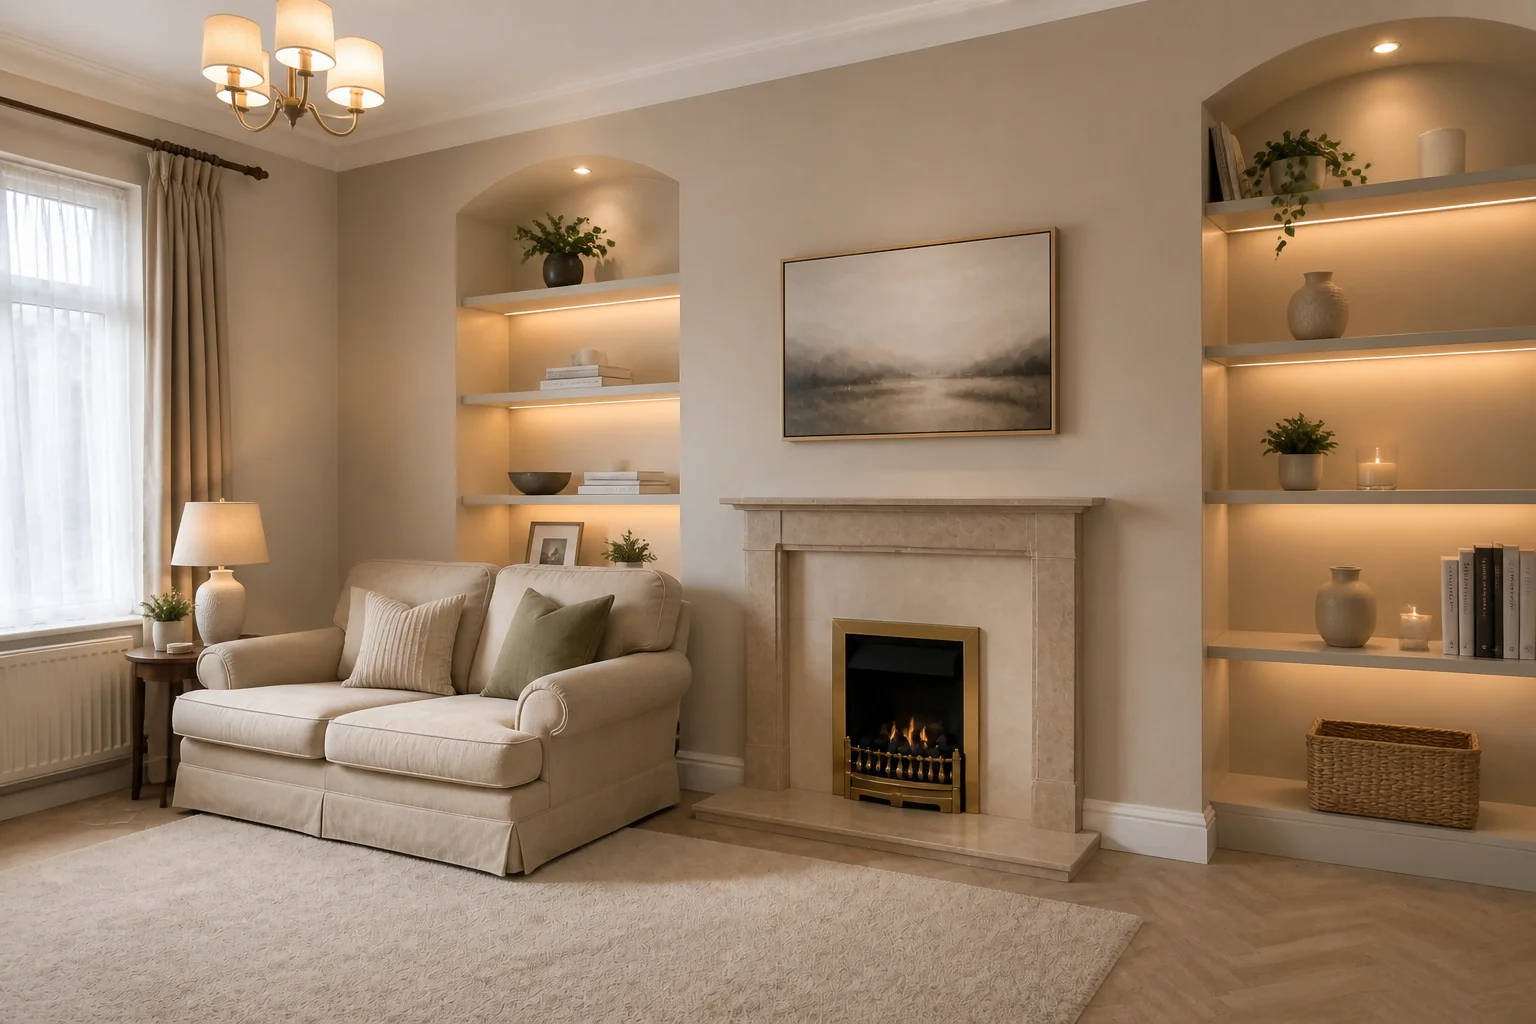 BeforeAfter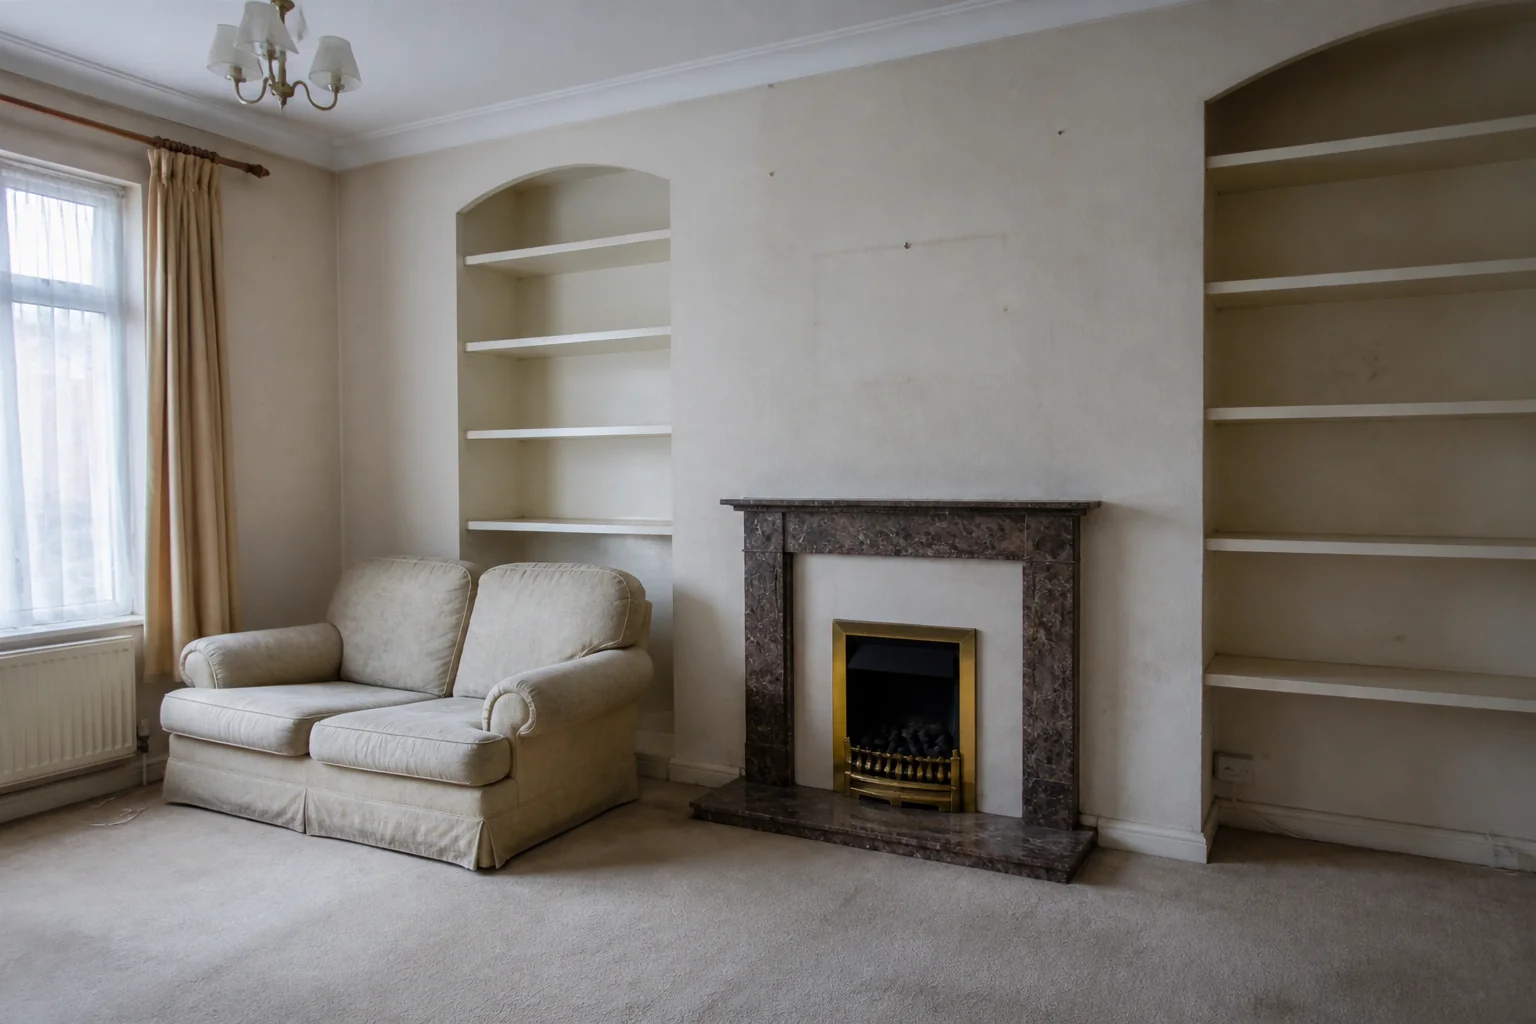
- 1
Work out what the room has to do
Living rooms are remodelled for three reasons: the fireplace is dated, the floor is tired, or the lighting is a single fitting in the middle of the ceiling. Address those and the furniture arrangement usually sorts itself out, because it was the room fighting back, not the sofa.
- 2
Decide what is actually changing
On this project the work touches fireplace and surround, flooring, lighting and switching, built-in joinery — and often wall finishes and window treatment. Settling that list first is what stops a remodel growing sideways once it has started.
- 3
Hold the dimensions
Whatever the finishes, these do not move. Keep seating within 8ft of each other or the room stops holding a conversation. Build joinery to 18in deep flanking a chimney breast — deeper and it projects past the breast awkwardly. Leave a 32in route through the room that does not pass between the seating and the fire.
- 4
Plan the light before the finishes
The single most common living room fault is one central pendant. Replace it with four or five low-output sources at different heights — a floor lamp by each seat, a picture light, something on a shelf — and put the lot on one dimmed circuit.
- 5
Check it against the room you have
Photograph the space and render it before anything is ordered. A Standard run costs 4 credits and a new account starts with 4, so the whole thing can be seen before a single decision is paid for.
Questions
- What should I decide first in a living room remodel?
- Living rooms are remodelled for three reasons: the fireplace is dated, the floor is tired, or the lighting is a single fitting in the middle of the ceiling. Address those and the furniture arrangement usually sorts itself out, because it was the room fighting back, not the sofa.
- What goes wrong most often?
- A television mounted above the fire, too high to watch comfortably. Joinery built deeper than the chimney breast so the wall reads as lumpy.
- Will it work in a small living room?
- Removing a chimney breast is the one structural move that reliably transforms a small living room, because it returns two alcoves' worth of wall and lets furniture sit flat. It is also the one people regret skipping.
- Can I see it on my own living room before starting?
- Yes — photograph the space and run it through the Studio. It is generated imagery, so compare the render against your photo rather than treating it as a plan.