How to Light a Living Room
The layer people skip, and the one that makes the rest of the work visible. Usually a fireplace, a floor and a lighting plan.
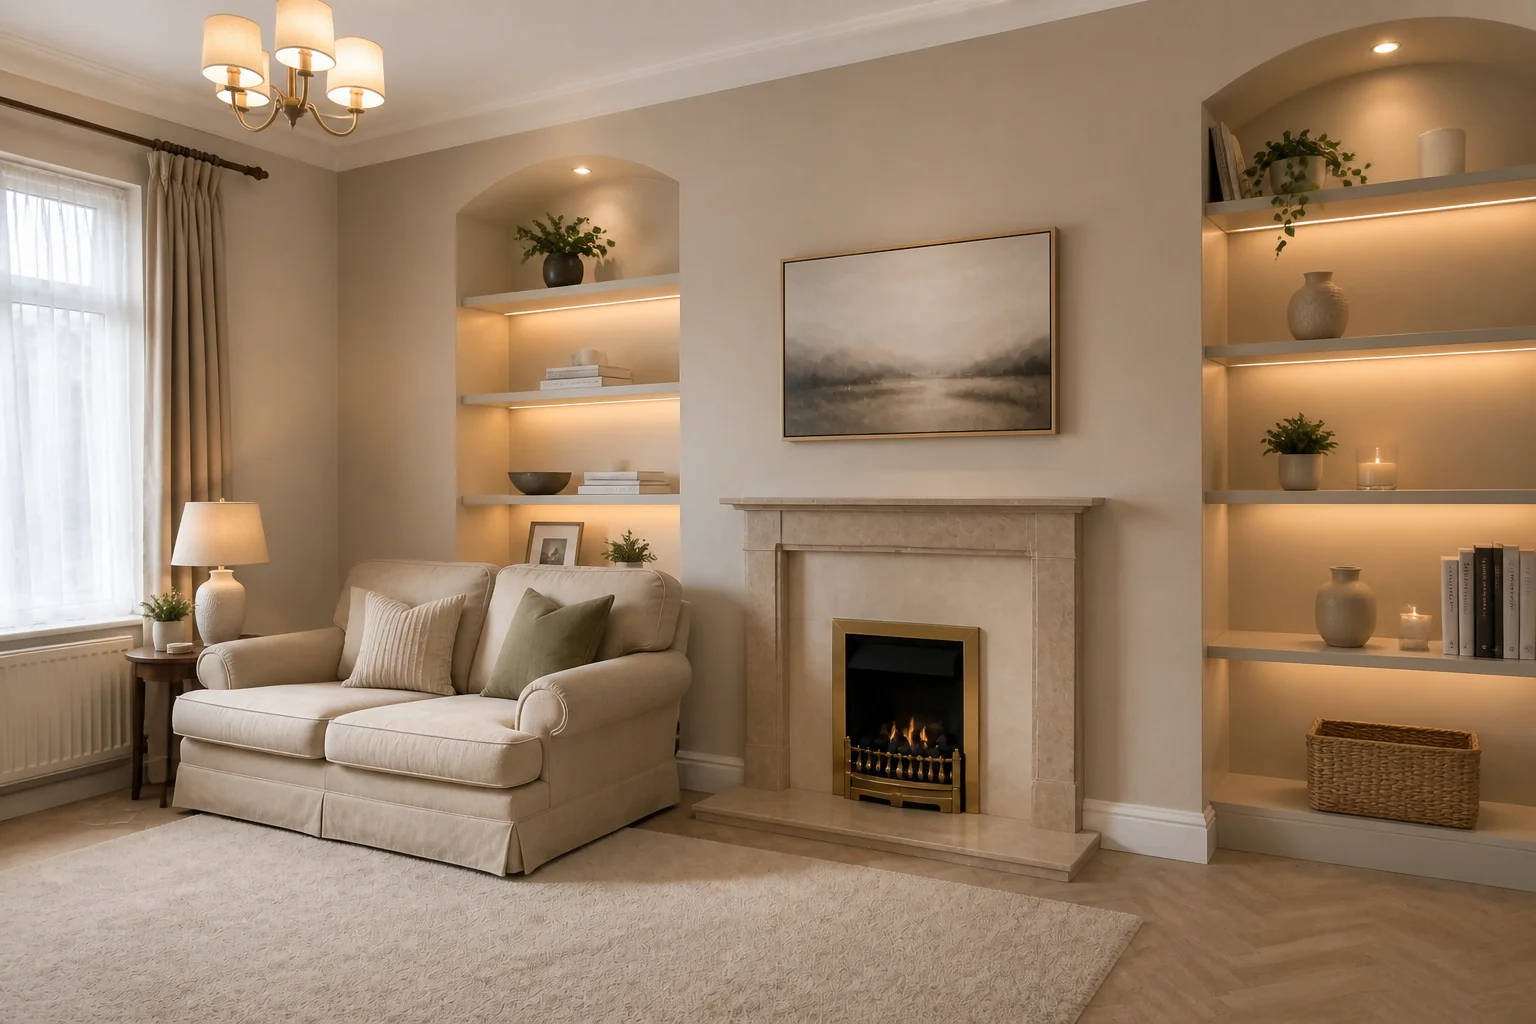 BeforeAfter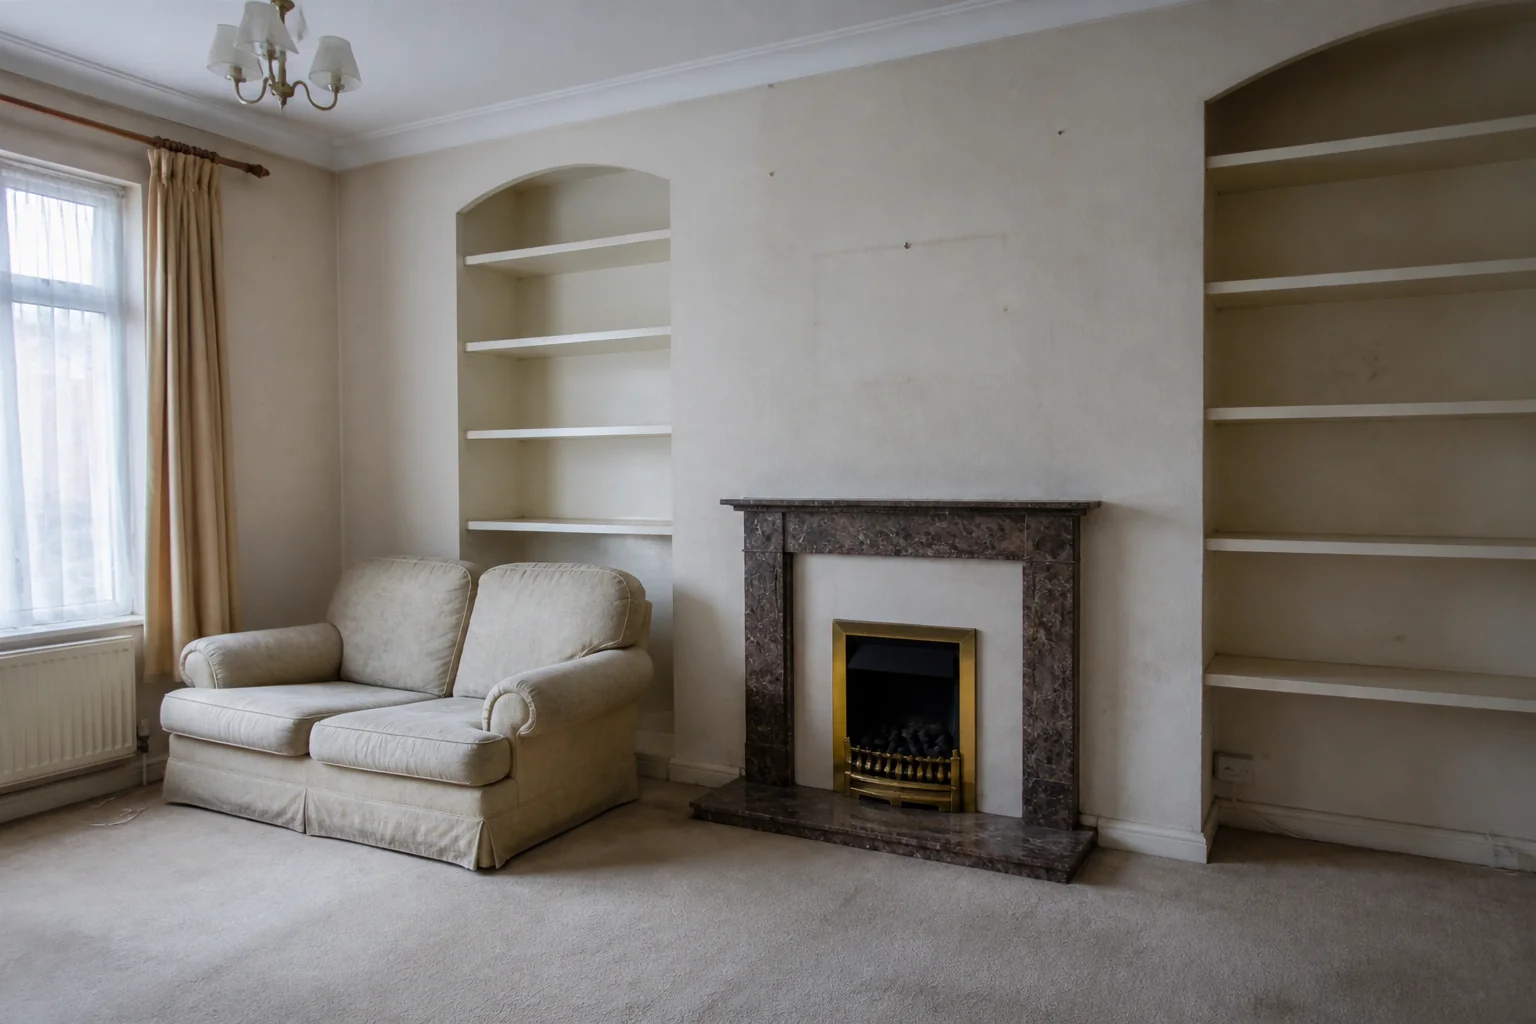
- 1
The plan
The single most common living room fault is one central pendant. Replace it with four or five low-output sources at different heights — a floor lamp by each seat, a picture light, something on a shelf — and put the lot on one dimmed circuit.
- 2
What it has to light
The elements the work touches — fireplace and surround, flooring, lighting and switching, built-in joinery — are what the lighting has to make legible. Finishes chosen under a showroom's light and lit badly at home look like different materials.
- 3
Where lighting goes wrong here
Recessed downlights in a grid, which is office lighting.
Questions
- What should I decide first in a living room remodel?
- Living rooms are remodelled for three reasons: the fireplace is dated, the floor is tired, or the lighting is a single fitting in the middle of the ceiling. Address those and the furniture arrangement usually sorts itself out, because it was the room fighting back, not the sofa.
- What goes wrong most often?
- A television mounted above the fire, too high to watch comfortably. Joinery built deeper than the chimney breast so the wall reads as lumpy.
- Will it work in a small living room?
- Removing a chimney breast is the one structural move that reliably transforms a small living room, because it returns two alcoves' worth of wall and lets furniture sit flat. It is also the one people regret skipping.
- Can I see it on my own living room before starting?
- Yes — photograph the space and run it through the Studio. It is generated imagery, so compare the render against your photo rather than treating it as a plan.
How to Remodel a Living RoomThe order the work happens in, and what to settle before anything is ordered.How to Remodel a Small Living RoomWhat changes when the space will not take the standard answer.How to Lay Out a Living RoomThe dimensions that decide whether the room works, whatever it ends up looking like.Living Room Remodel Mistakes to AvoidThe failures that show up again and again, and what causes each one.Living Room Before and AfterWhat actually changes visually, and how to see it on your own photo first.