Home Office Remodel design
Built-in desk, real storage, and a wall you can be seen against.
What the room has to do
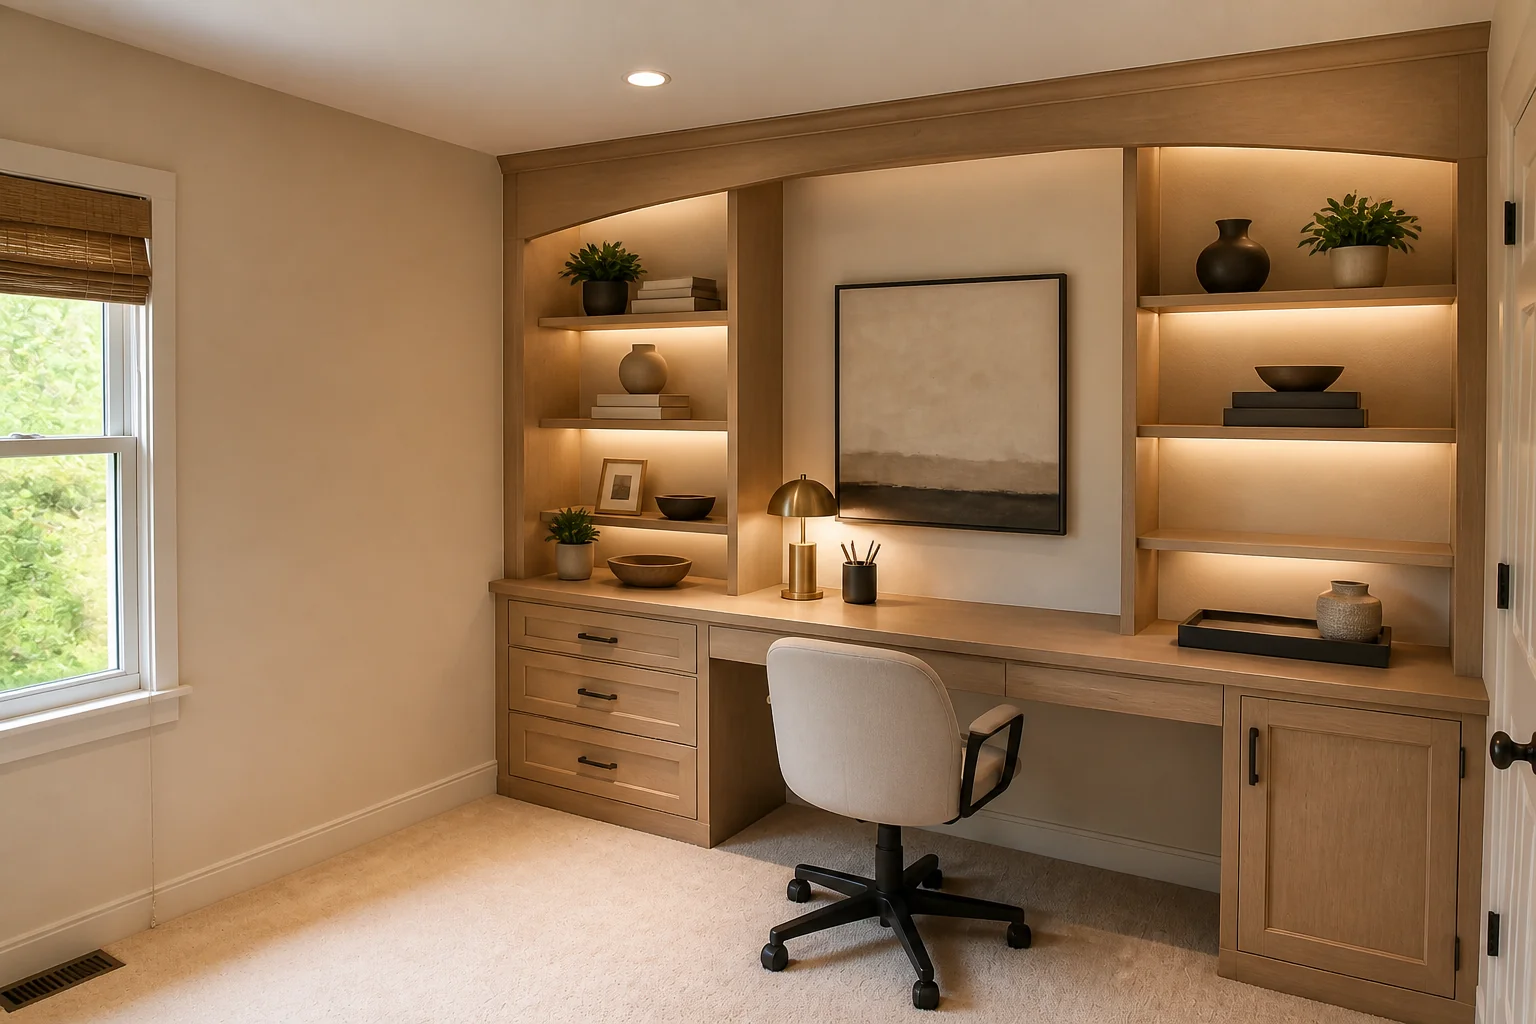
A home office remodel is joinery plus a lighting plan. The desk becomes part of the wall, the storage goes vertical, and — since half the room's job is now being a background — the wall behind the chair gets as much thought as the one in front of it.
Layout rules
- A built-in desk wants 28–30in of depth for a monitor at a comfortable distance.
- Allow 36in behind the desk for the chair to roll back.
- Set the desk at 29–30in; a counter-height run at 36in is a standing desk, not a sitting one.
- Position the desk so a window falls to the side, never behind the screen or behind the chair.
- Leave 15in of clear worktop beside the monitor for anything on paper.
Lighting plan
Three jobs: task light on the desk surface, a soft frontal source at face height for calls, and something on the back wall so the video background has depth. A downlight overhead does none of these and creates screen glare.
What usually goes wrong
- The desk facing a window, so the camera exposes for the light and the face goes dark.
- Shelving stopped at picture height, wasting the most useful storage in the room.
- No cable route, so the back of the desk is the view from the doorway.
- A hard-surfaced room that echoes on every call.
In a small one
In an alcove under 6ft wide, run the desk the full width and take the shelving to the ceiling above it. A freestanding desk in a small office wastes the two inches at each end that make it feel built-in.
Home Office Remodel ideas by style
40 styles- Modern home office remodel
- Scandinavian home office remodel
- Japandi home office remodel
- Industrial home office remodel
- Mid-Century Modern home office remodel
- Bohemian home office remodel
- Coastal home office remodel
- Art Deco home office remodel
- Farmhouse home office remodel
- Minimalist home office remodel
- Traditional home office remodel
- Dark Academia home office remodel
- Contemporary home office remodel
- Industrial Loft home office remodel
- Modern Farmhouse home office remodel
- Rustic home office remodel
- Mediterranean home office remodel
- Maximalist home office remodel
- Biophilic home office remodel
- Wabi-Sabi home office remodel
- French Country home office remodel
- Organic Modern home office remodel
- Cottagecore home office remodel
- Hollywood Glam home office remodel
- Moroccan home office remodel
- Transitional home office remodel
- English Country home office remodel
- Tuscan home office remodel
- Southwestern home office remodel
- Desert Modern home office remodel
- Mountain Modern home office remodel
- Grandmillennial home office remodel
- Victorian home office remodel
- Shaker home office remodel
- Retro 70s home office remodel
- Tropical home office remodel
- Zen home office remodel
- Eclectic home office remodel
- Nautical home office remodel
- Futuristic home office remodel