Cottagecore home office remodel
Small rooms, small prints, and nothing that looks specified. What that means for a home office remodel — what changes, the palette, the dimensions worth checking — and how to try it on a photo of your own room.
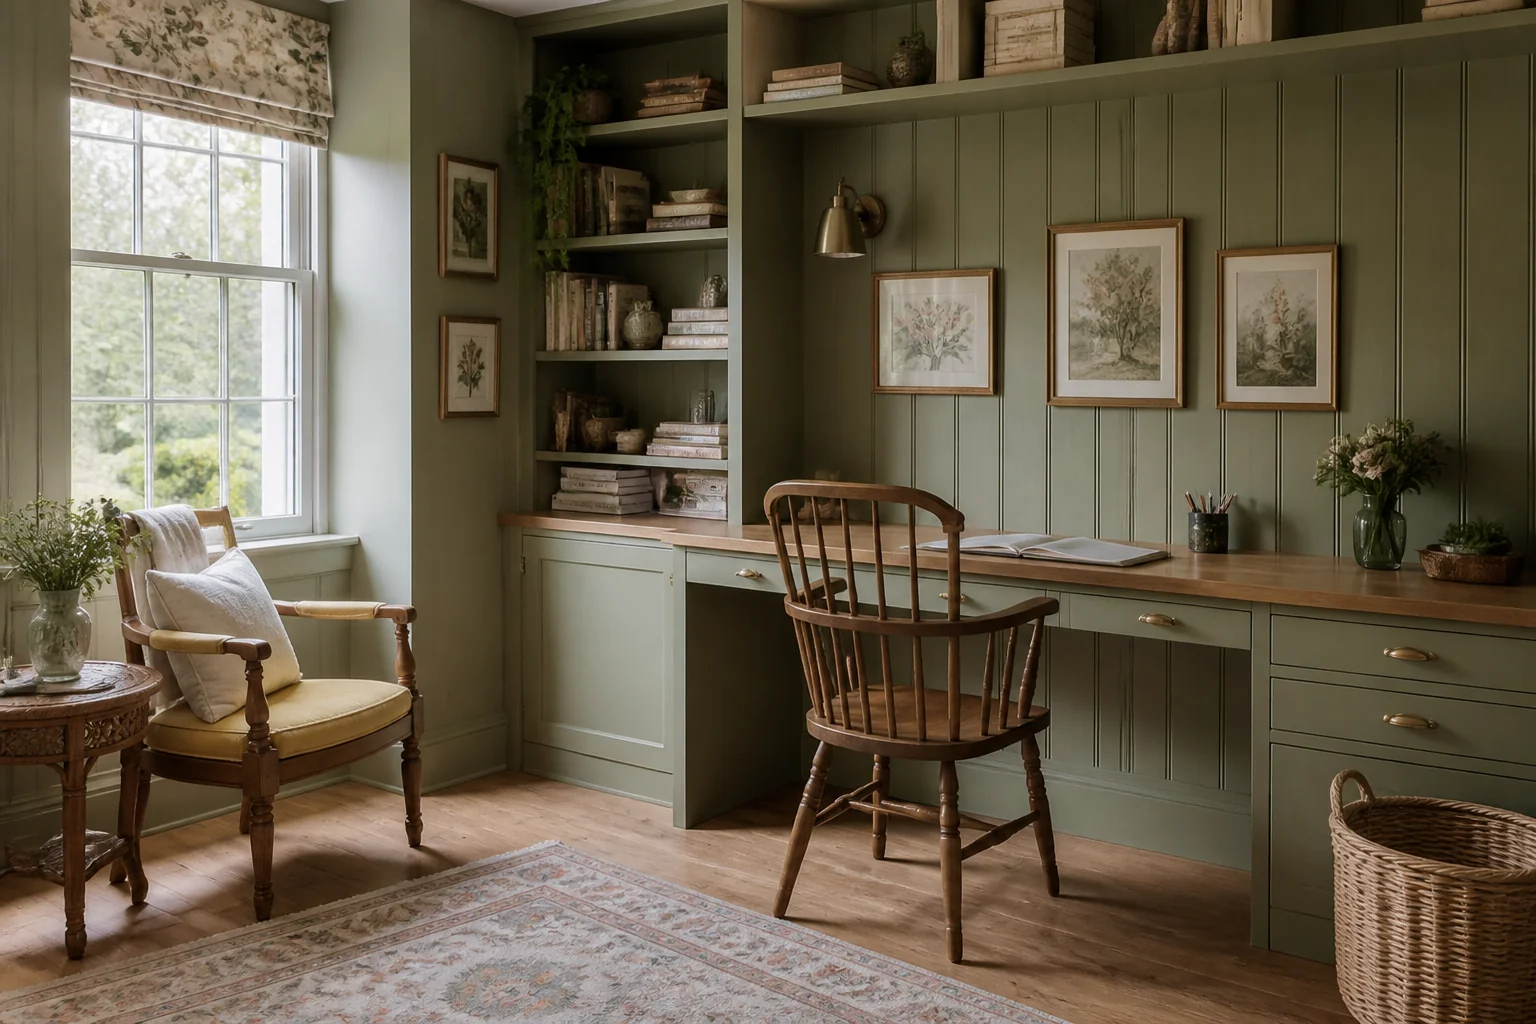
What the work actually covers
A home office remodel is joinery plus a lighting plan. The desk becomes part of the wall, the storage goes vertical, and — since half the room's job is now being a background — the wall behind the chair gets as much thought as the one in front of it. Taken in Cottagecore, the elements on the list — built-in desk and returns, shelving to ceiling, cable management, task and background lighting — are the ones carrying the look, and existing quirks. beams, uneven walls and small windows are assets here — a remodel that levels everything removes the style along with the flaws.
Making a home office remodel read as Cottagecore
Cottagecore suits low ceilings and awkward rooms, which is a rare quality. Floral prints, painted timber, open shelving and mismatched pieces — the remodel work is mostly restoring what a previous modernisation covered. Against a home office remodel that means the pieces doing the visible work are painted dresser with open shelves, iron or brass bed, small round dining table, sitting inside whatever the layout already demands.
Palette and materials
Cottagecore holds a narrow range: Buttermilk, Rose, Meadow, Cornflower, Soft Brick, with materials running to painted cottage furniture, gingham and small floral cotton, enamelware, wicker baskets. On a home office remodel the discipline matters most wherever the largest uninterrupted surface is — keep that inside the range and every smaller decision gets easier.
Dimensions that do not move
A style choice never overrides the geometry. Whatever the finishes, the work still has to hold: A built-in desk wants 28–30in of depth for a monitor at a comfortable distance. Allow 36in behind the desk for the chair to roll back. Set the desk at 29–30in; a counter-height run at 36in is a standing desk, not a sitting one.
Lighting
Warm and scattered, from lamps and simple pendants. Overhead light is the enemy of the whole effect. Three jobs: task light on the desk surface, a soft frontal source at face height for calls, and something on the back wall so the video background has depth. A downlight overhead does none of these and creates screen glare.
Where it usually goes wrong
The style breaks on large-scale modern furniture, cool greys, glossy finishes. Independent of any style, this project is most often let down by the desk facing a window, so the camera exposes for the light and the face goes dark. shelving stopped at picture height, wasting the most useful storage in the room.
If the space is tight
In an alcove under 6ft wide, run the desk the full width and take the shelving to the ceiling above it. A freestanding desk in a small office wastes the two inches at each end that make it feel built-in. Existing quirks. Beams, uneven walls and small windows are assets here — a remodel that levels everything removes the style along with the flaws.
Questions
- Does Cottagecore work for a small home office?
- In an alcove under 6ft wide, run the desk the full width and take the shelving to the ceiling above it. A freestanding desk in a small office wastes the two inches at each end that make it feel built-in. Cottagecore is helped by that, since small rooms, small prints, and nothing that looks specified.
- Which surface matters most in a cottagecore home office?
- Existing quirks. Beams, uneven walls and small windows are assets here — a remodel that levels everything removes the style along with the flaws.
- Can I see this on my own home office?
- Yes. Upload a photo of the room and the Studio remodels it in Cottagecore. New accounts get 4 credits and a Standard run costs 4, so there is a full render before anything is paid for.
- What ruins a cottagecore scheme?
- Usually large-scale modern furniture and cool greys.