How to Remodel a Walk-In Closet
The order the work happens in, and what to settle before anything is ordered. Hanging heights and depth. Everything else is trim.
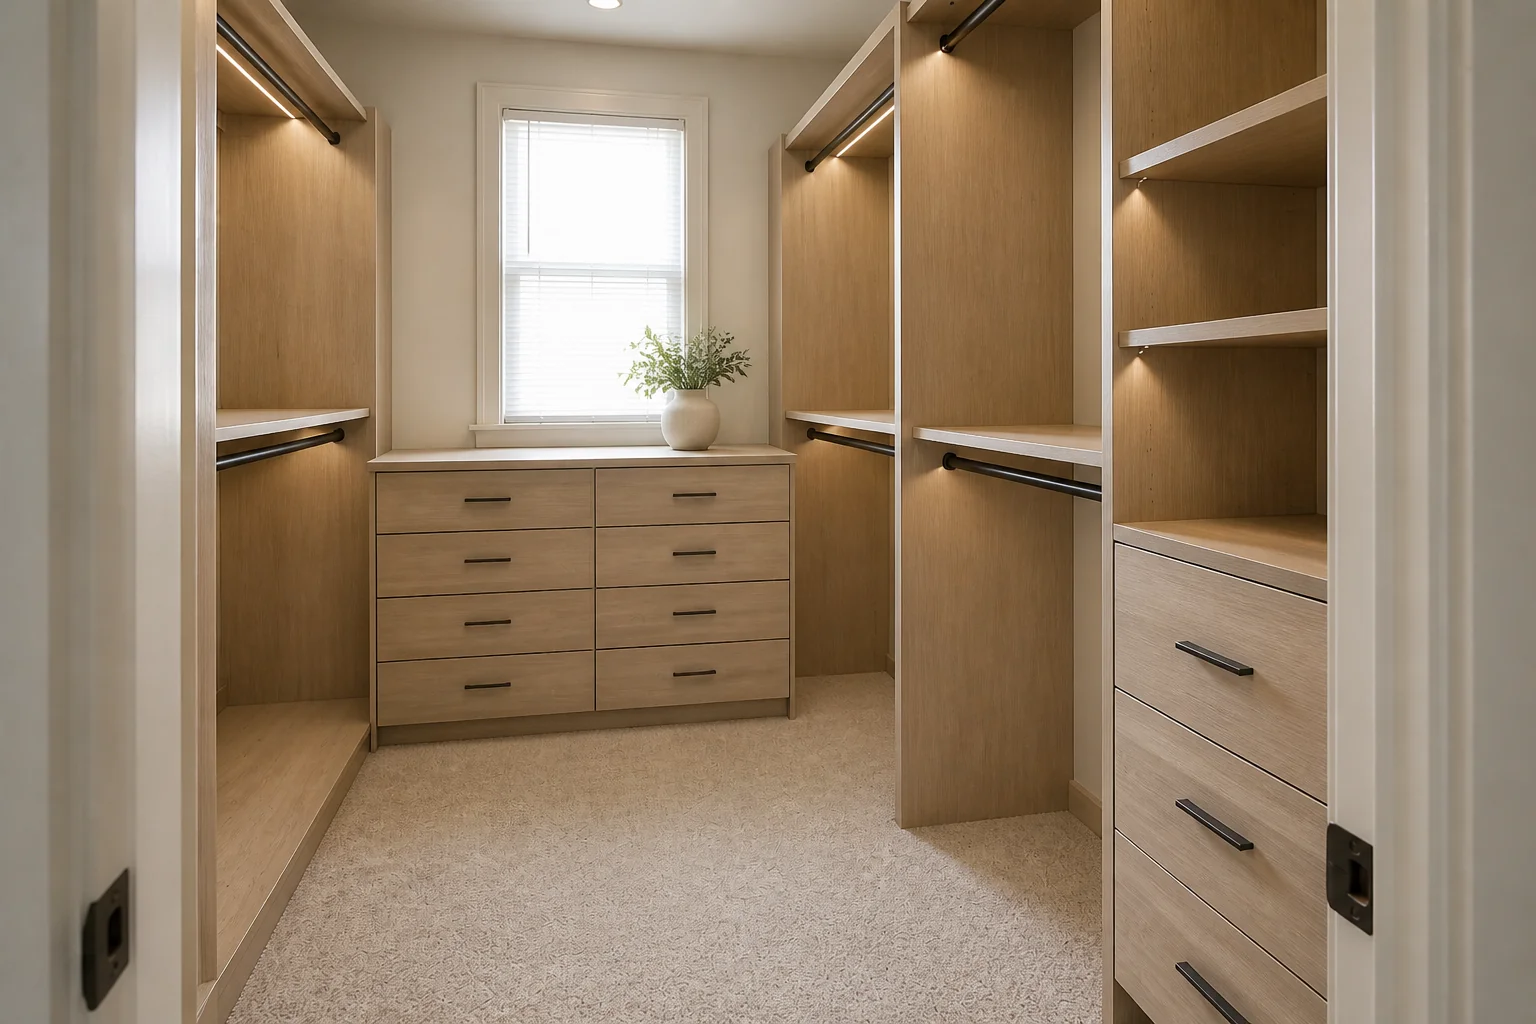 BeforeAfter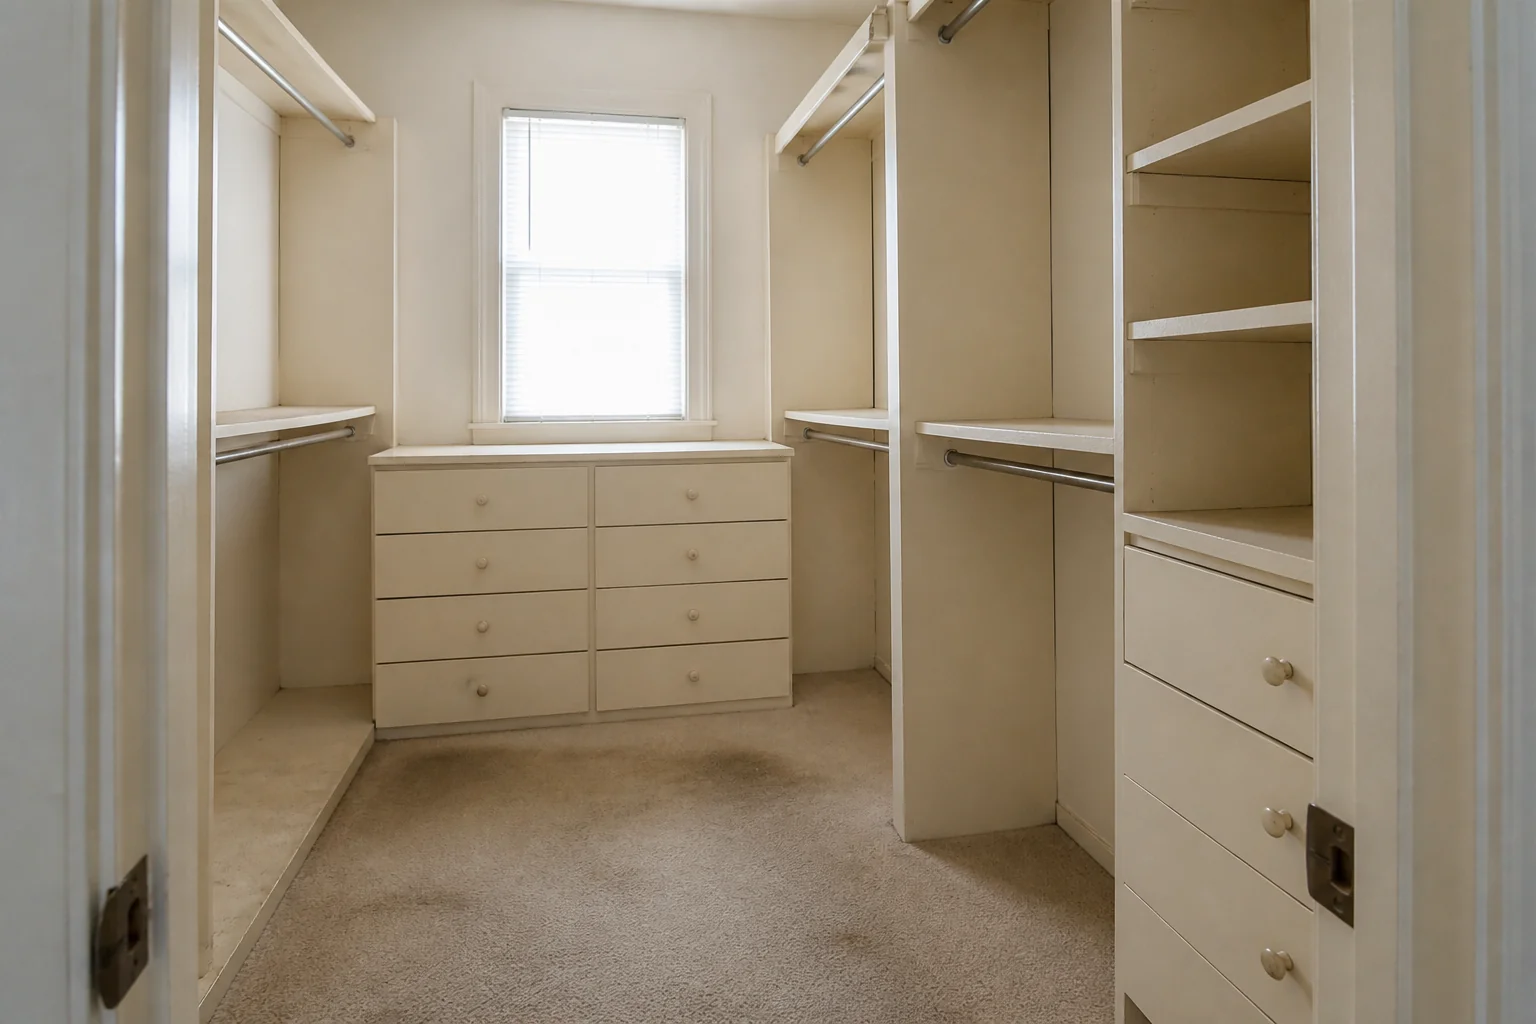
- 1
Work out what the room has to do
A closet remodel is an inventory problem solved in joinery. Count what actually hangs long, what hangs short, what folds and what sits in a box — then build to those numbers rather than to a symmetrical elevation.
- 2
Decide what is actually changing
On this project the work touches hanging rails at two heights, drawer banks, shelving, shoe storage — and often lighting and island or bench. Settling that list first is what stops a remodel growing sideways once it has started.
- 3
Hold the dimensions
Whatever the finishes, these do not move. Double-hang at 42in and 84in for shirts and jackets; single-hang at 66in for dresses and coats. Hanging depth is 24in — at 22in sleeves crush against the back. A walk-in needs 36in of aisle with hanging on one side, 60in with hanging on both.
- 4
Plan the light before the finishes
Colour accuracy is the point. A high-CRI source at 3500–4000K, positioned in front of the hanging rather than above it, so you are not reading colour off a shadowed garment. Strip lighting on the front edge of each shelf beats any ceiling fixture.
- 5
Check it against the room you have
Photograph the space and render it before anything is ordered. A Standard run costs 4 credits and a new account starts with 4, so the whole thing can be seen before a single decision is paid for.
Questions
- What should I decide first in a walk-in closet remodel?
- A closet remodel is an inventory problem solved in joinery. Count what actually hangs long, what hangs short, what folds and what sits in a box — then build to those numbers rather than to a symmetrical elevation.
- What goes wrong most often?
- A single rail at one height, wasting the 3ft underneath it. Hanging depth under 24in, so everything on the rail is creased at the shoulder.
- Will it work in a small walk-in closet?
- A reach-in of 6ft, double-hung, holds more than a badly planned 8×8ft walk-in, because none of it is aisle. Only go walk-in if the room can give up 36in of pure circulation.
- Can I see it on my own walk-in closet before starting?
- Yes — photograph the space and run it through the Studio. It is generated imagery, so compare the render against your photo rather than treating it as a plan.