How to Lay Out a Home Gym
The dimensions that decide whether the room works, whatever it ends up looking like. Floor, ceiling height and mirrors — in that order.
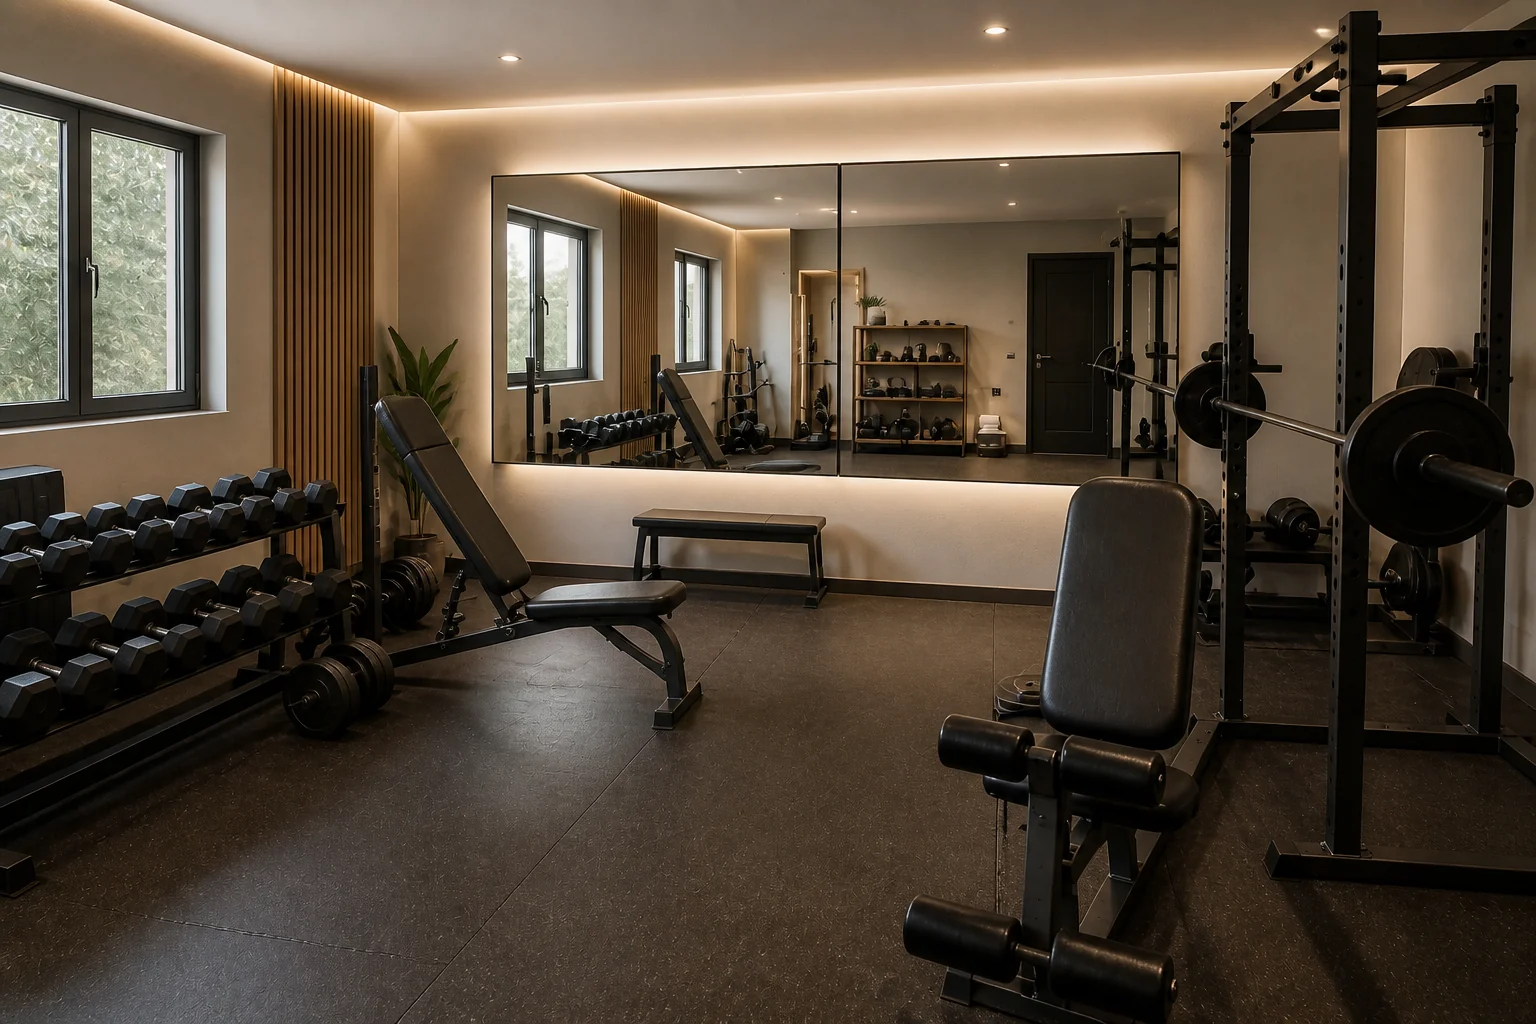 BeforeAfter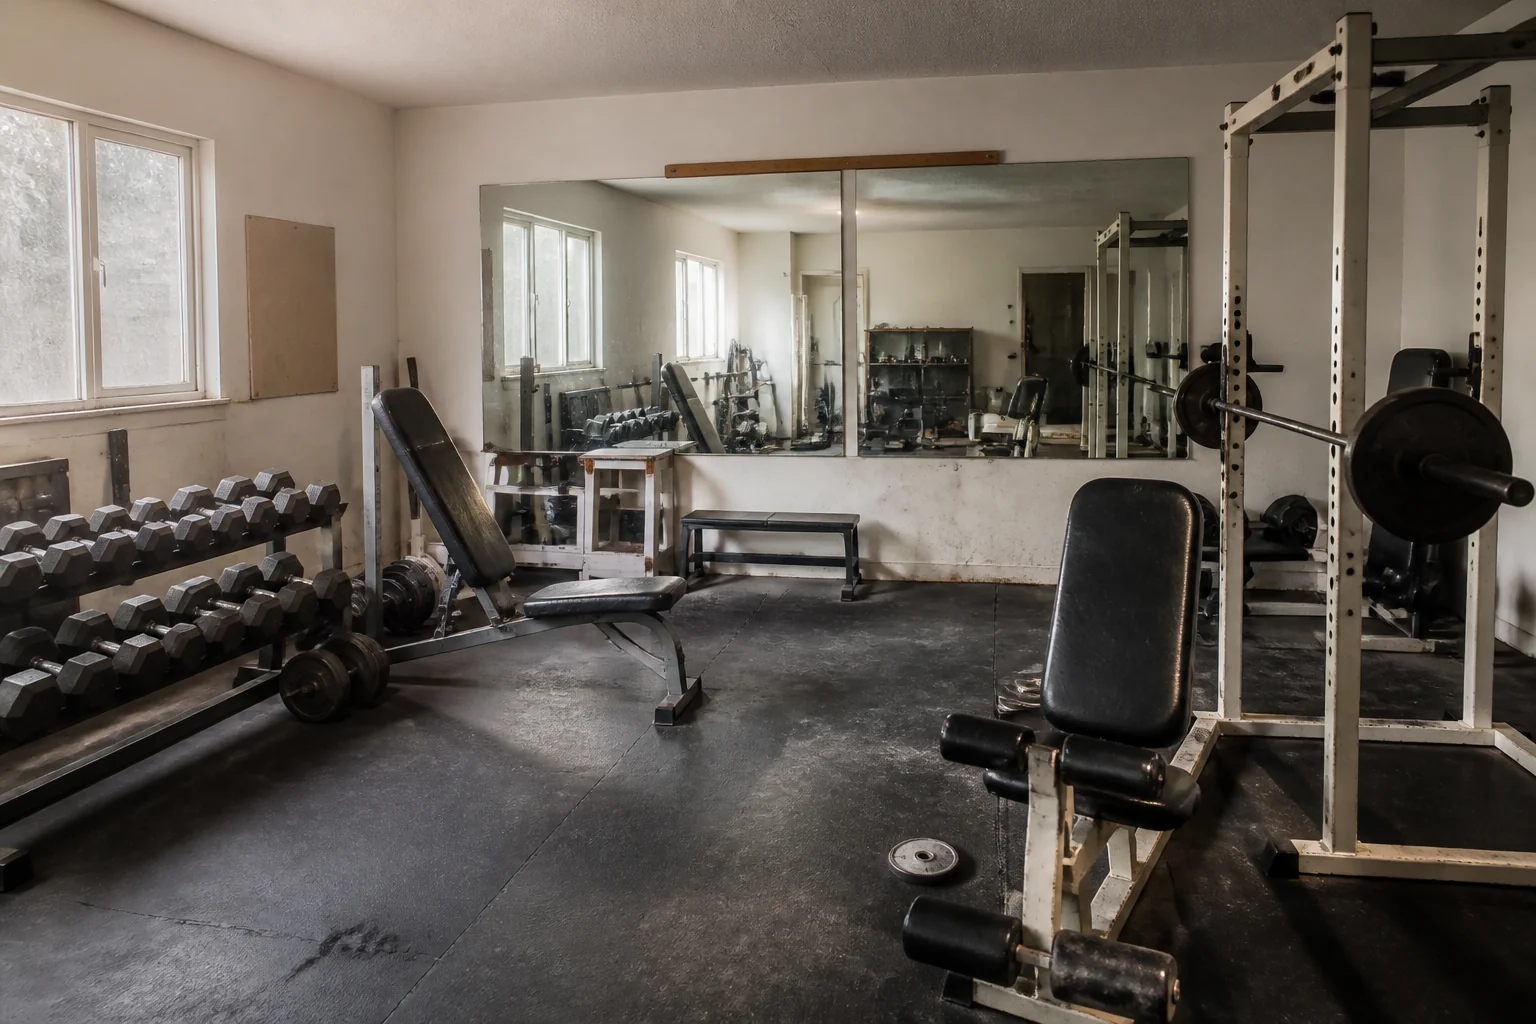
- 1
What the room is arranged around
A home gym remodel is three constraints. The floor has to take dropped weight, the ceiling has to allow a press overhead, and the mirrors have to be positioned for form rather than decoration. Get those and the room works with almost no other spend.
- 2
Rule 1
You need 8ft of ceiling for overhead pressing; 7ft rules out half of what a gym is for.
- 3
Rule 2
Allow a 6×8ft clear platform for free weights, with nothing overhead.
- 4
Rule 3
Mirrors want to start at 24in from the floor and run to 6ft.
- 5
Rule 4
Leave 24in behind a treadmill and 36in each side of a rack.
- 6
Rule 5
Rubber flooring at 8–10mm handles most home use; 15mm+ if weight gets dropped.
- 7
When it is tight
A 10×10ft gym with a proper clear platform beats a 14×14ft one with equipment on all four walls. Empty floor is the equipment in a small gym.
Questions
- What should I decide first in a home gym remodel?
- A home gym remodel is three constraints. The floor has to take dropped weight, the ceiling has to allow a press overhead, and the mirrors have to be positioned for form rather than decoration.
- What goes wrong most often?
- A gym in a basement with 6ft 10in of headroom and a rack that cannot be used. Mirrors mounted where nobody stands, so they show the wall.
- Will it work in a small home gym?
- A 10×10ft gym with a proper clear platform beats a 14×14ft one with equipment on all four walls. Empty floor is the equipment in a small gym.
- Can I see it on my own home gym before starting?
- Yes — photograph the space and run it through the Studio. It is generated imagery, so compare the render against your photo rather than treating it as a plan.