Floor Plan to 3D
A flat plan, rendered in three dimensions.
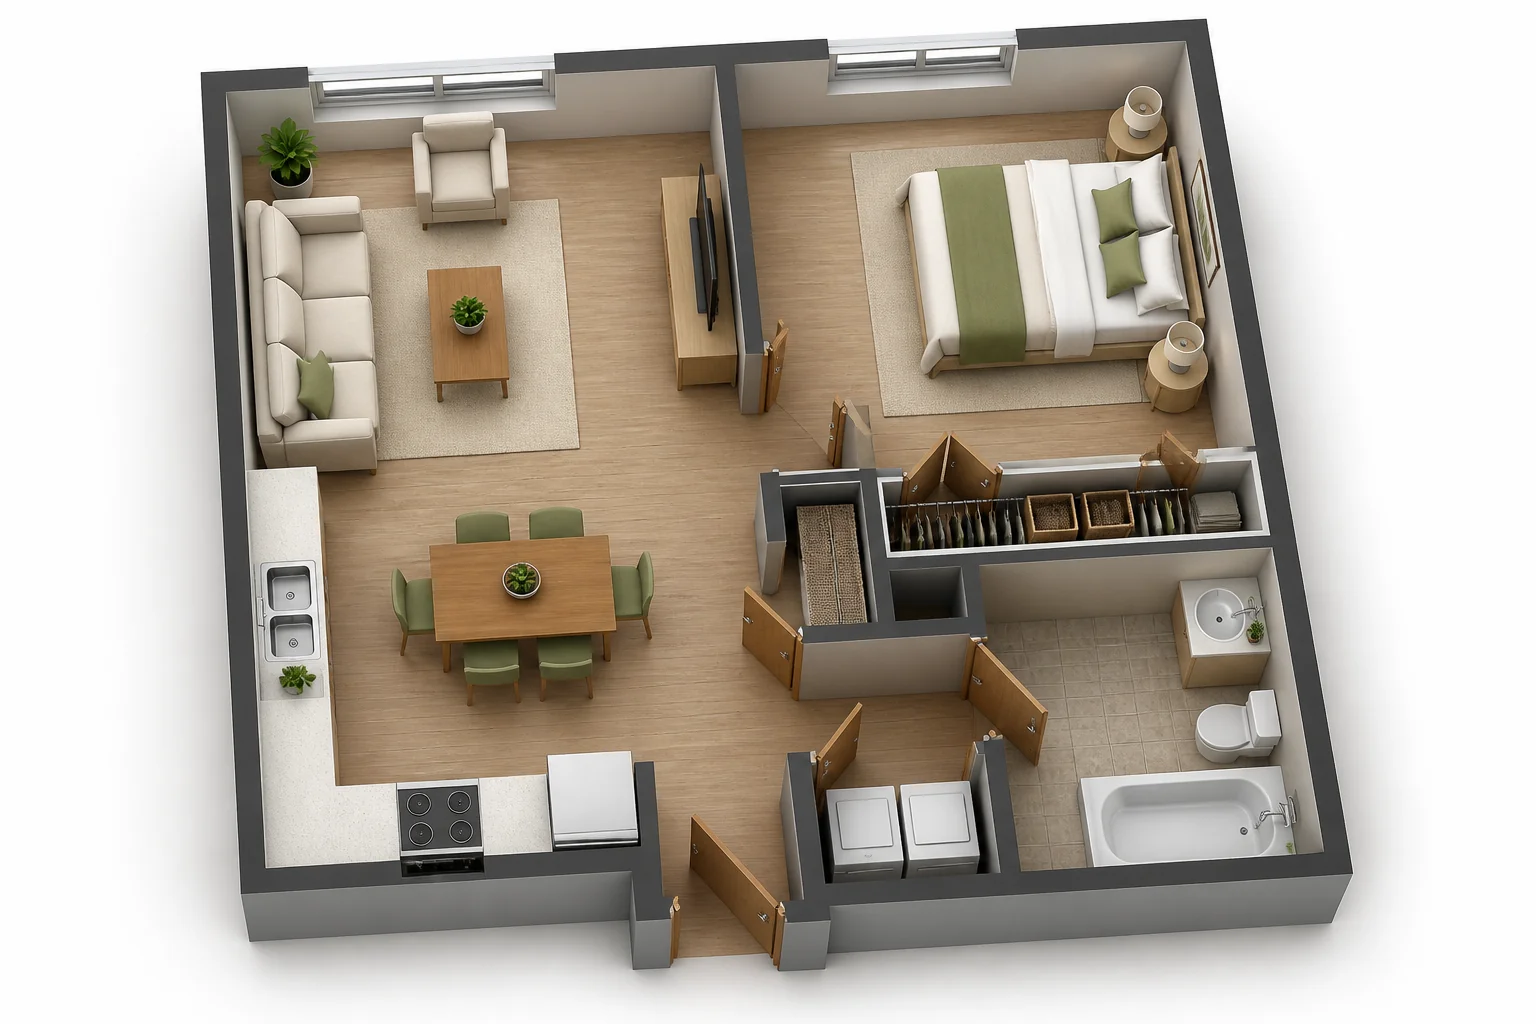 BeforeAfter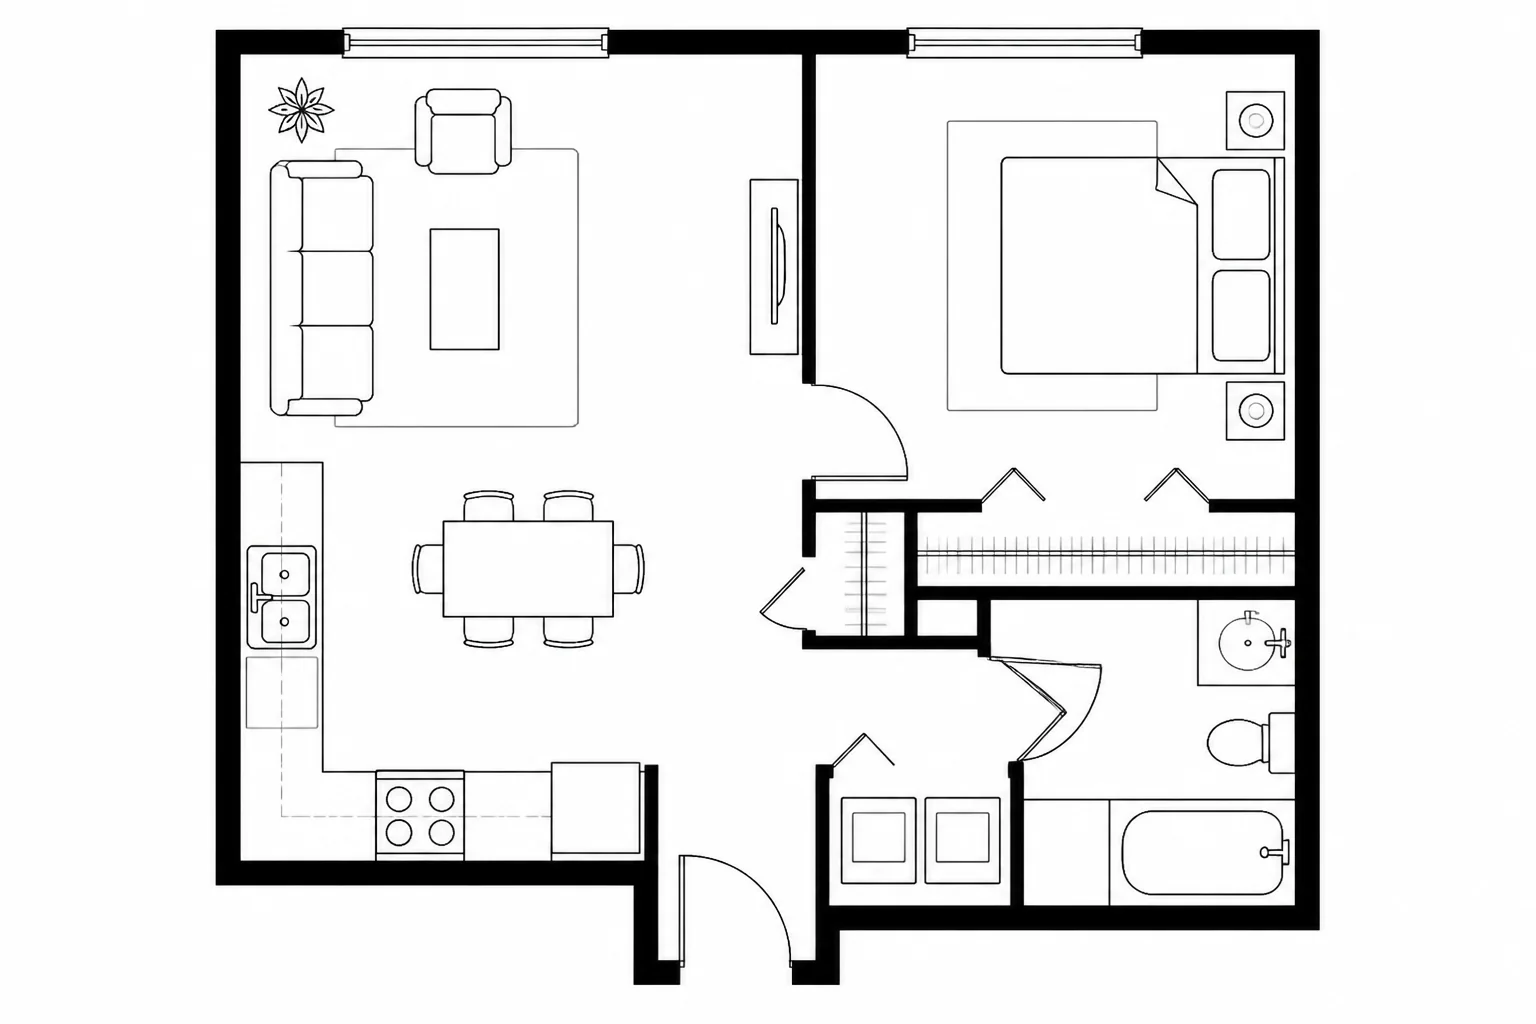
What it does
A line drawing tells you the dimensions and almost nothing about the space. This keeps the whole-layout view a plan gives you and adds the third dimension — furniture at real scale, materials, and how the rooms sit against each other — so a layout can be judged before anything is built.
How to use it
- 1Photograph or screenshot the plan, square on.
- 2Say what the rooms are for, if the plan is not labelled.
- 3Pick a style for the finishes and furniture.
Questions
- Is it dimensionally accurate?
- It follows the plan's proportions rather than its measurements. Use it to judge a layout, not to set out the work.
- Does it work with an estate agent floor plan?
- Yes, as long as the room labels are legible.