Zen garage conversion
Nothing on the surfaces, nothing raised in the room. What that means for a garage conversion — what changes, the palette, the dimensions worth checking — and how to try it on a photo of your own room.
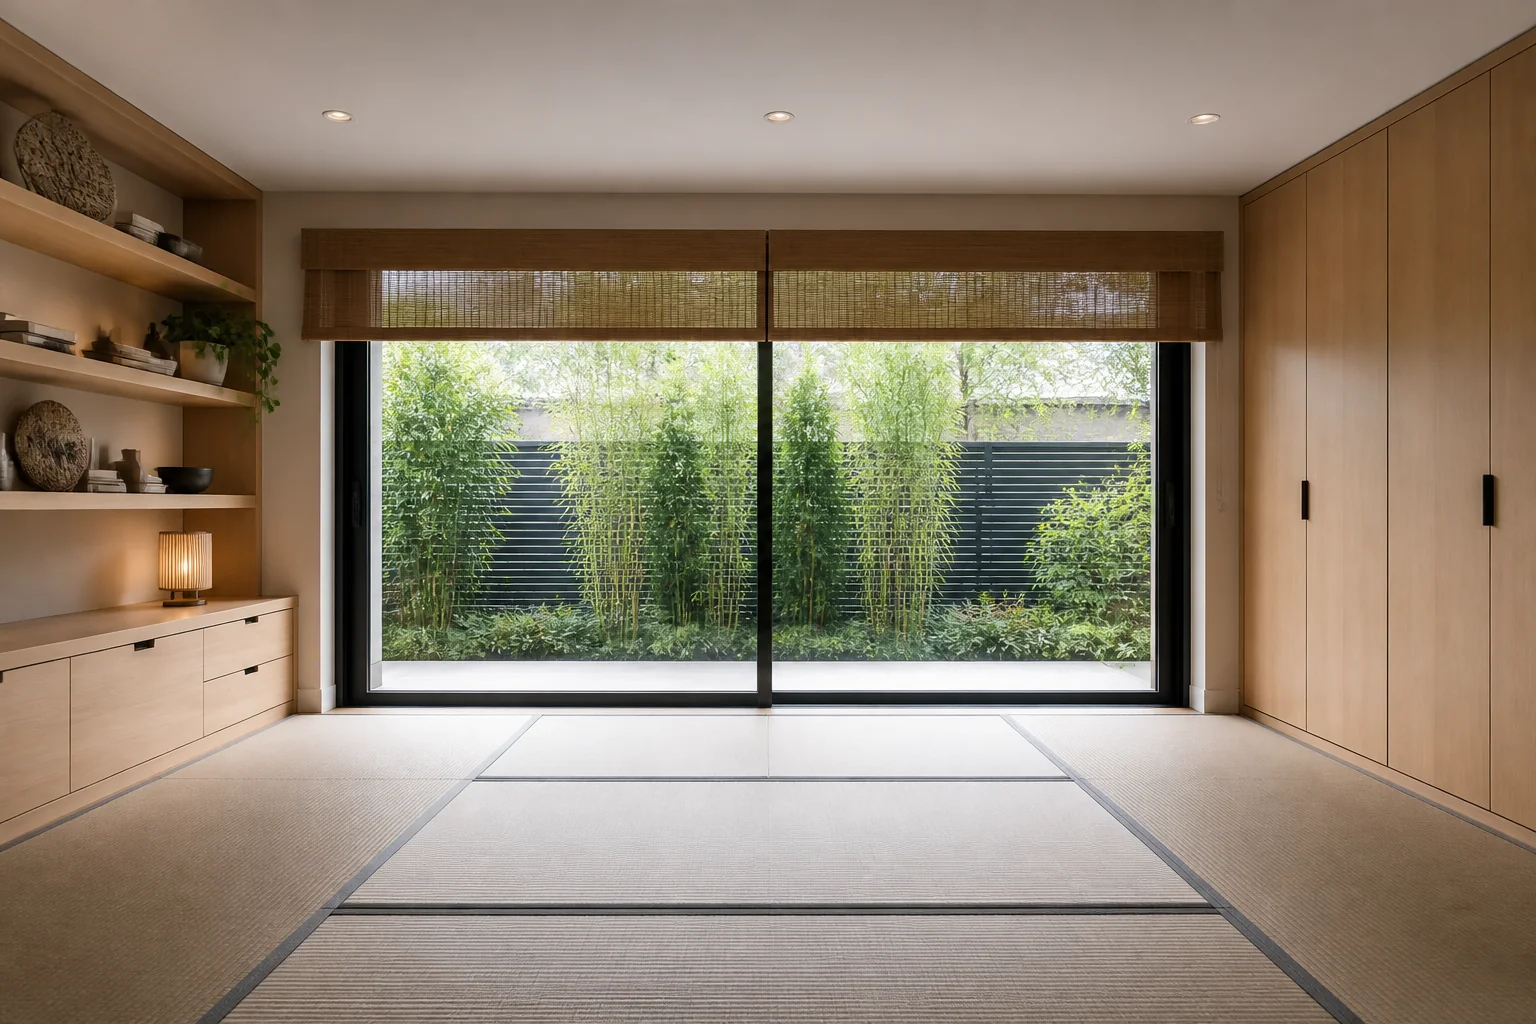
What the work actually covers
Converting a garage is mostly about the door opening and the floor. The opening becomes a wall with a window, and the slab has to come up to the level and warmth of the rest of the house. Everything after that is a normal room in an unusually well-proportioned box. Taken in Zen, the elements on the list — garage door opening, floor level and insulation, wall lining and insulation, windows in the former opening — are the ones carrying the look, and storage volume. every clear surface implies a cupboard somewhere, and the remodel has to build them.
Making a garage conversion read as Zen
Zen is the most demanding remodel brief in this list, because the entire style is the absence of things. Concealed storage, level changes instead of furniture, a palette of two or three natural tones and daylight controlled with screens. Against a garage conversion that means the pieces doing the visible work are low platform bed or floor cushions, shoji screen or sliding panel, low timber table, sitting inside whatever the layout already demands.
Palette and materials
Zen holds a narrow range: Paper White, Tatami, Stone Grey, Cedar, Sumi, with materials running to tatami and rush matting, shoji paper and timber lattice, cedar and hinoki, river stone. On a garage conversion the discipline matters most wherever the largest uninterrupted surface is — keep that inside the range and every smaller decision gets easier.
Dimensions that do not move
A style choice never overrides the geometry. Whatever the finishes, the work still has to hold: A single garage is typically 12×20ft — enough for a bedroom, office or gym, not for two of them. The slab usually sits 4in below house level; either ramp it or build the floor up and accept the ceiling loss. Fill the door opening with glazing wide enough to read as a window wall, not a patched hole.
Lighting
Indirect and even, hidden entirely. Any visible fitting is an object, and objects are what this style removes. Garages have one dimension of daylight at best, so the new glazing does the heavy lifting and the artificial layer has to cover the back half properly. Wall-wash the rear wall — it is the surface furthest from the light and the one that decides whether the room feels deep or dim.
Where it usually goes wrong
The style breaks on tall furniture, visible storage, applied pattern. Independent of any style, this project is most often let down by the old door opening filled with a single small window, so the room reads as a converted garage. the slab left cold, which no amount of flooring fixes.
If the space is tight
A single garage is exactly one good room. Splitting 12×20ft into a bedroom and an ensuite gives you two spaces that are both too small; leaving it as one gives you a room people actually use. Storage volume. Every clear surface implies a cupboard somewhere, and the remodel has to build them.
Questions
- Does Zen work for a small garage conversion?
- A single garage is exactly one good room. Splitting 12×20ft into a bedroom and an ensuite gives you two spaces that are both too small; leaving it as one gives you a room people actually use. Zen is helped by that, since nothing on the surfaces, nothing raised in the room.
- Which surface matters most in a zen garage conversion?
- Storage volume. Every clear surface implies a cupboard somewhere, and the remodel has to build them.
- Can I see this on my own garage conversion?
- Yes. Upload a photo of the room and the Studio remodels it in Zen. New accounts get 4 credits and a Standard run costs 4, so there is a full render before anything is paid for.
- What ruins a zen scheme?
- Usually tall furniture and visible storage.