The cheapest square footage in the house, if the ceiling and the light work.
Basements and attics fail on headroom and daylight rather than on decorating. Rendering them honestly — at the height they actually have — is what makes the decision realistic.
Open the Studio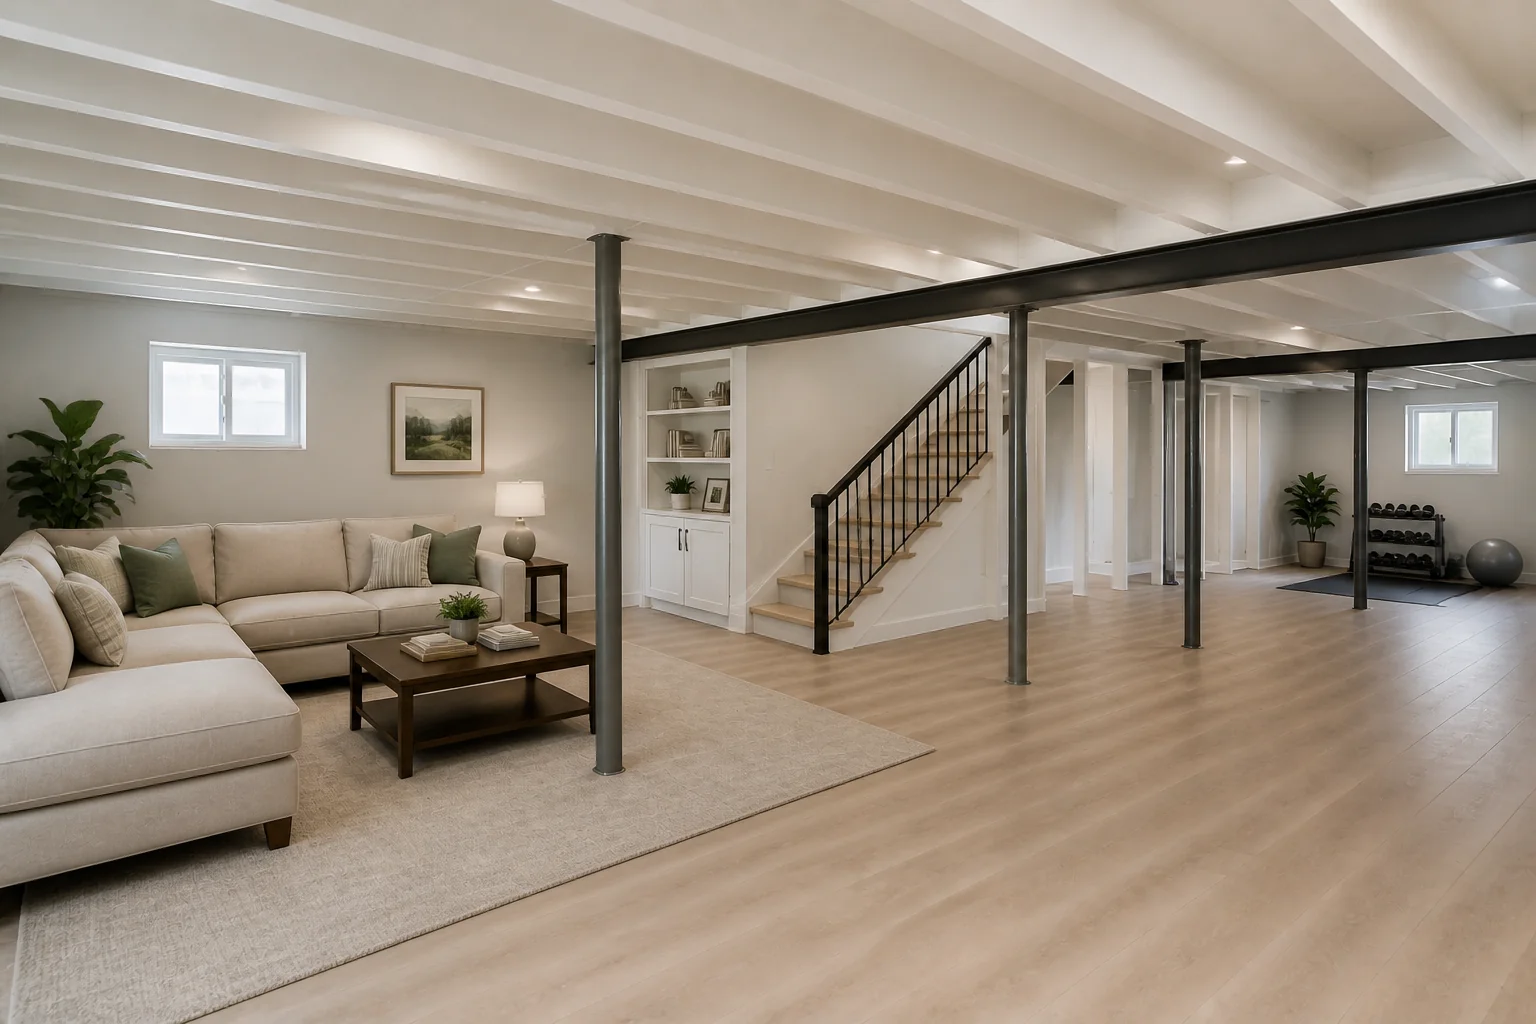 BeforeAfter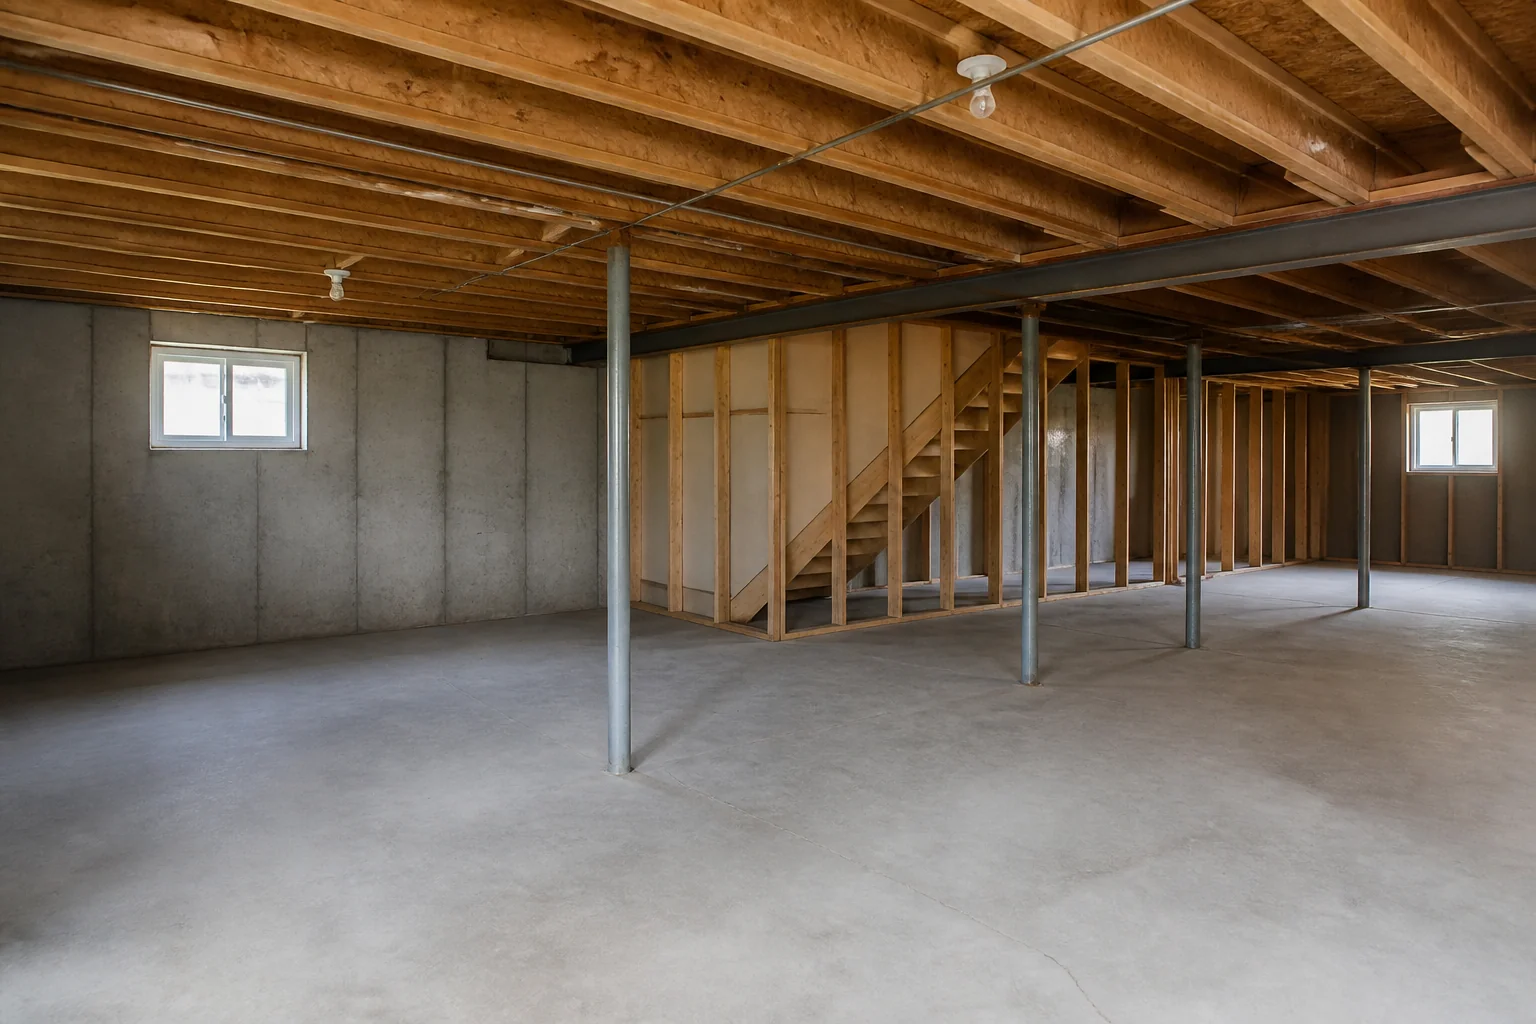
What usually goes wrong
- Ceiling height lost to a dropped ceiling or a floor build-up
- No daylight and a lighting plan that ignores it
- Slope in an attic ignored until furniture arrives
- A dark stair that makes the space feel like storage
The workflow
- 1Finish a BasementSee the space finished at its real height before committing.
- 2Convert an AtticFor roof space, work within the slope in the photo rather than a flat ceiling.
- 3Fix a Dark PhotoThese rooms photograph dark; correct the input first.
Questions
- Will it pretend my ceiling is higher?
- No. It works from your photo, so a low ceiling reads low — which is the useful part.
- What helps most in a basement?
- Painting the exposed joists one dark colour, and wall-washing rather than downlights.
Rooms that come up most
Styles that tend to suit