Outdoor rooms are sized wrong more often than they are styled wrong.
Most disappointing decks and patios are simply too small to hold what people imagined putting on them. Rendering them furnished, at the size they will actually be, catches that before anything is ordered.
Open the Studio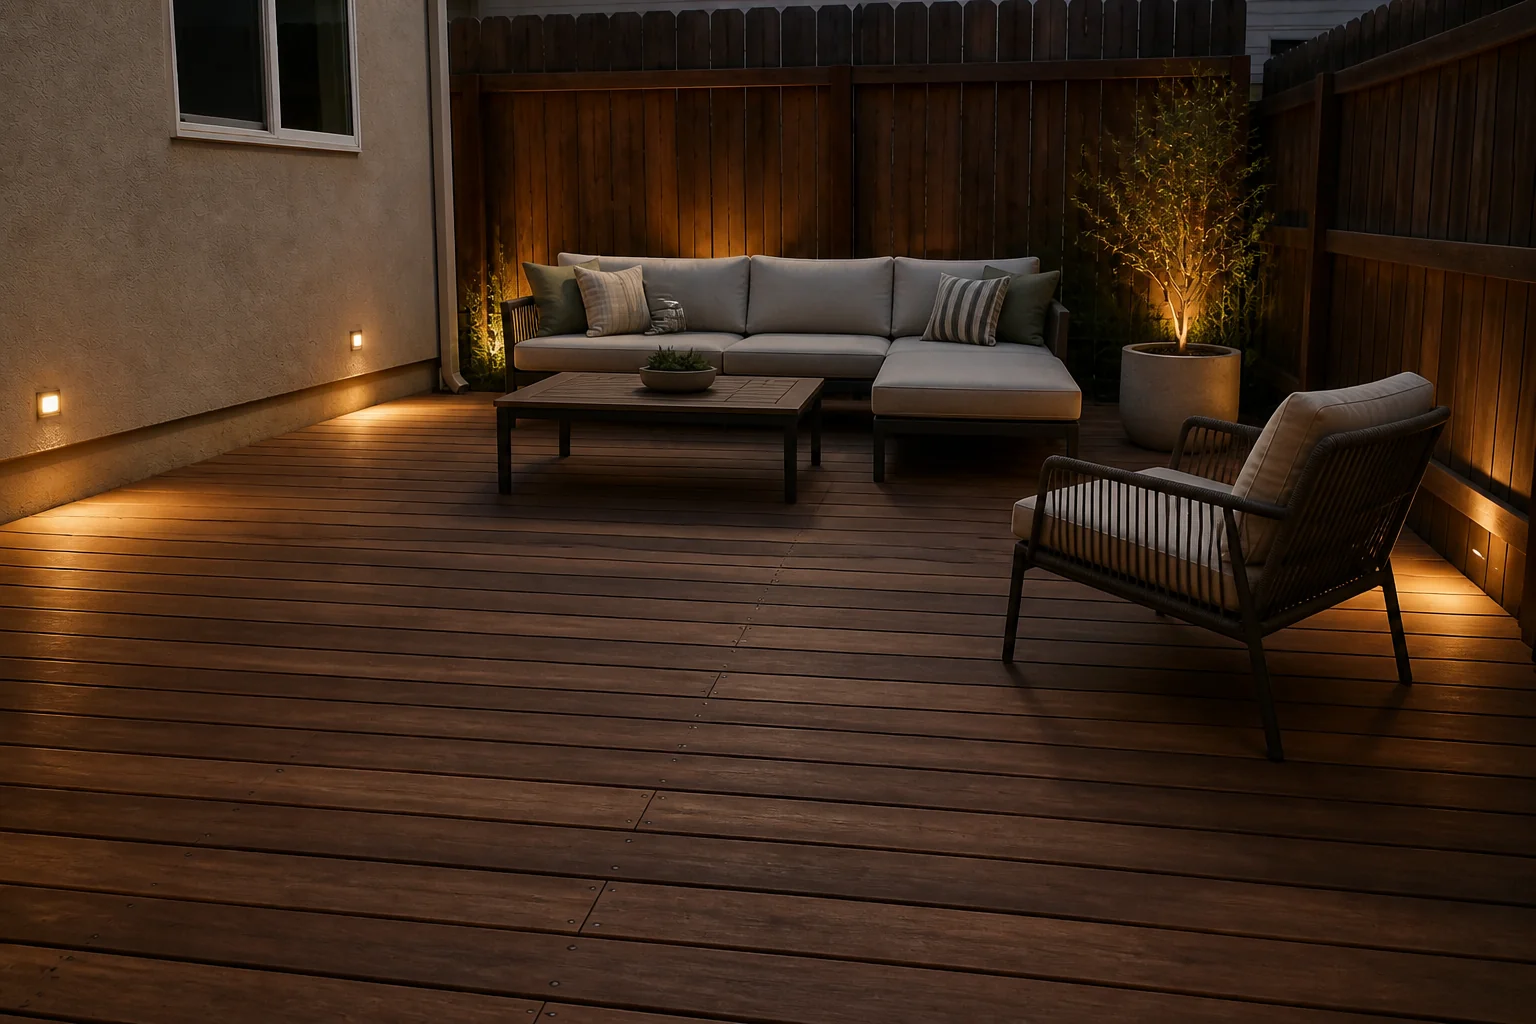 BeforeAfter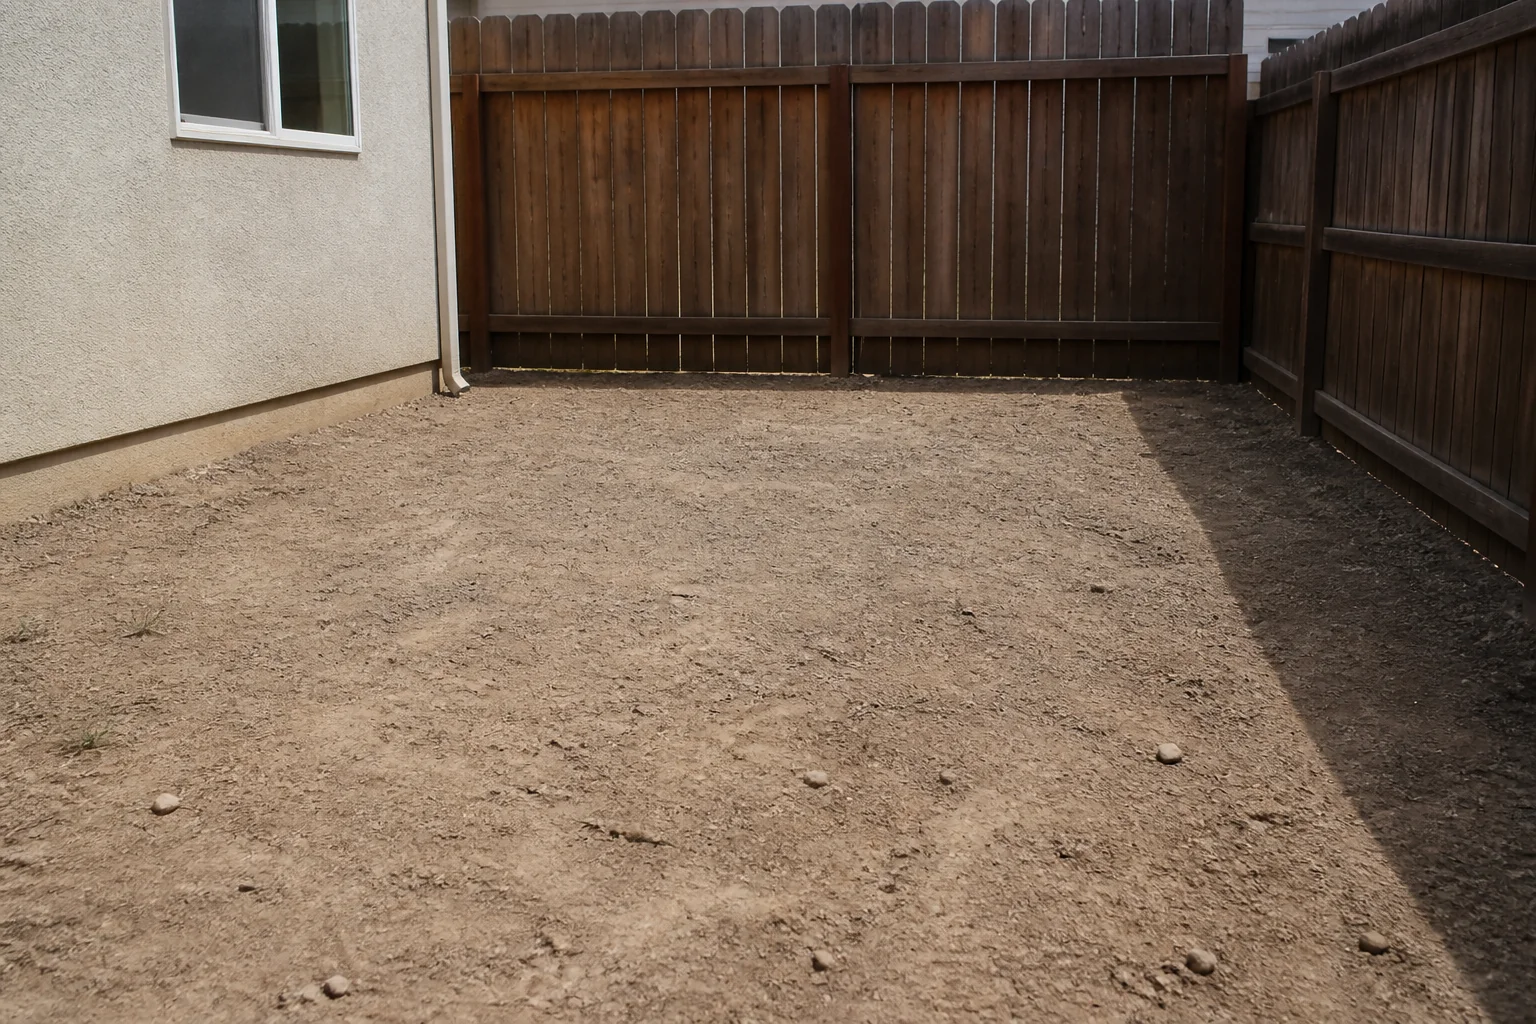
What usually goes wrong
- A deck too narrow for a table with chairs pulled out
- Paving format wrong for the size of the area
- Planting shown at maturity and read as immediate
- Lighting aimed at the eyeline of everyone seated
The workflow
- 1Design a Deck or PatioFurnish it as part of the render — an empty deck tells you nothing about size.
- 2Design the YardDesign the surroundings, keeping whatever is staying.
- 3Dusk Shot of the ExteriorSee it at the hour it will actually be used.
Questions
- Is it dimensionally accurate?
- It is scaled to your photo, not surveyed. Use it to judge proportion and whether things fit.
- Will it keep my existing trees?
- Name them and yes. Otherwise it may design around them.
Rooms that come up most
Styles that tend to suit